
Leave a Message

Thank you for your message. We will be in touch with you shortly.

See all photos
Listed by Coldwell Banker Realty, Cam Thompson, Listing Contact: 650-302-2611
Sold

404 Oxford WAY

404 Oxford WAY, Belmont, CA 94002
$2,350,000

Property Summary

  • 4 Beds
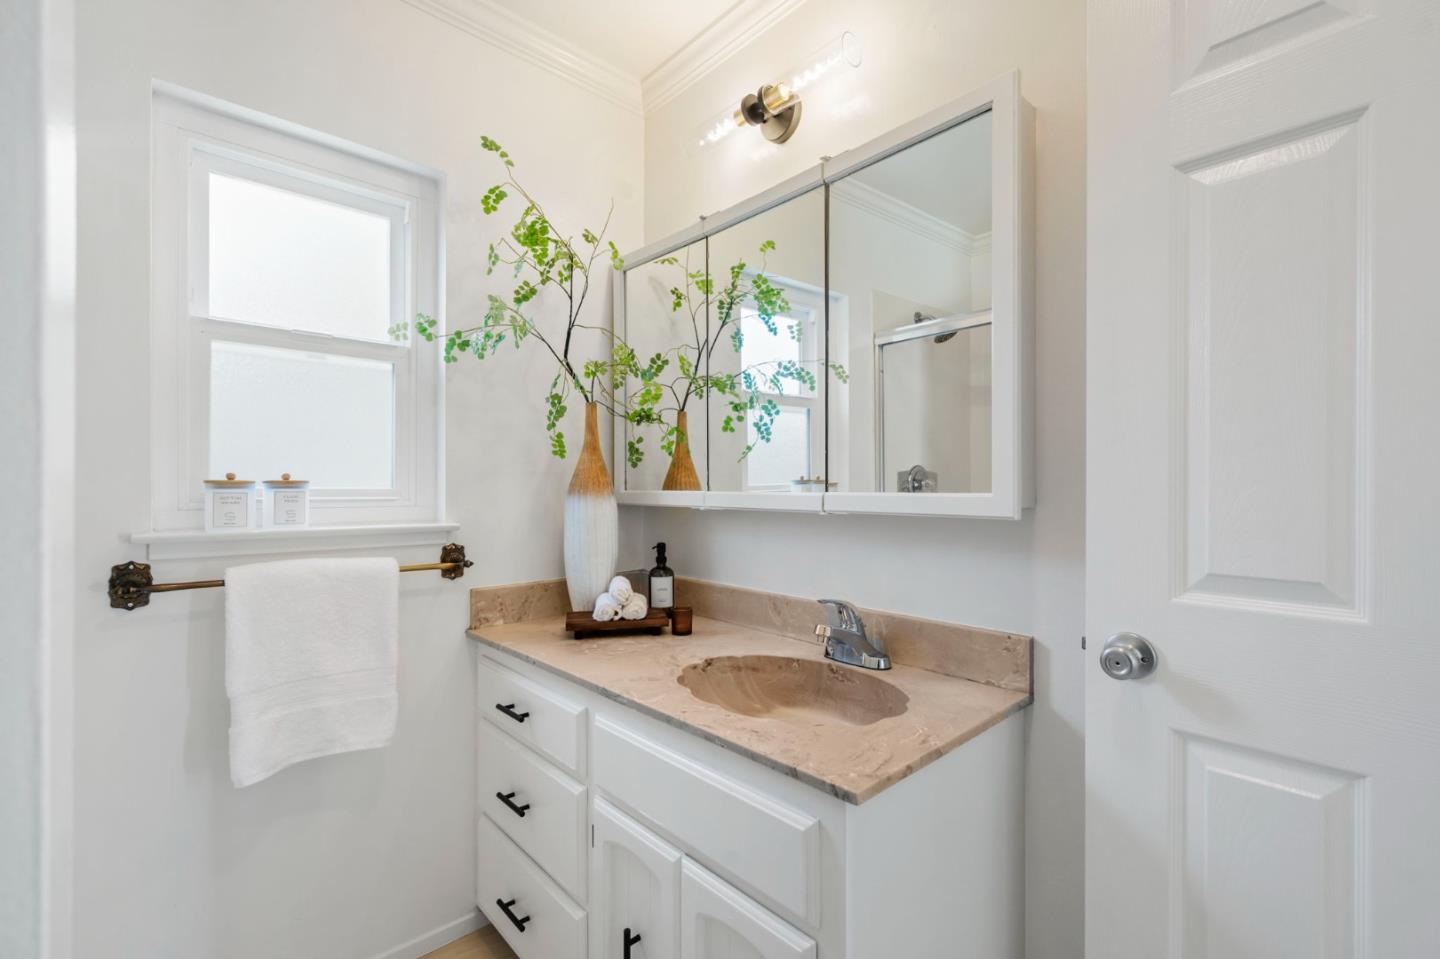
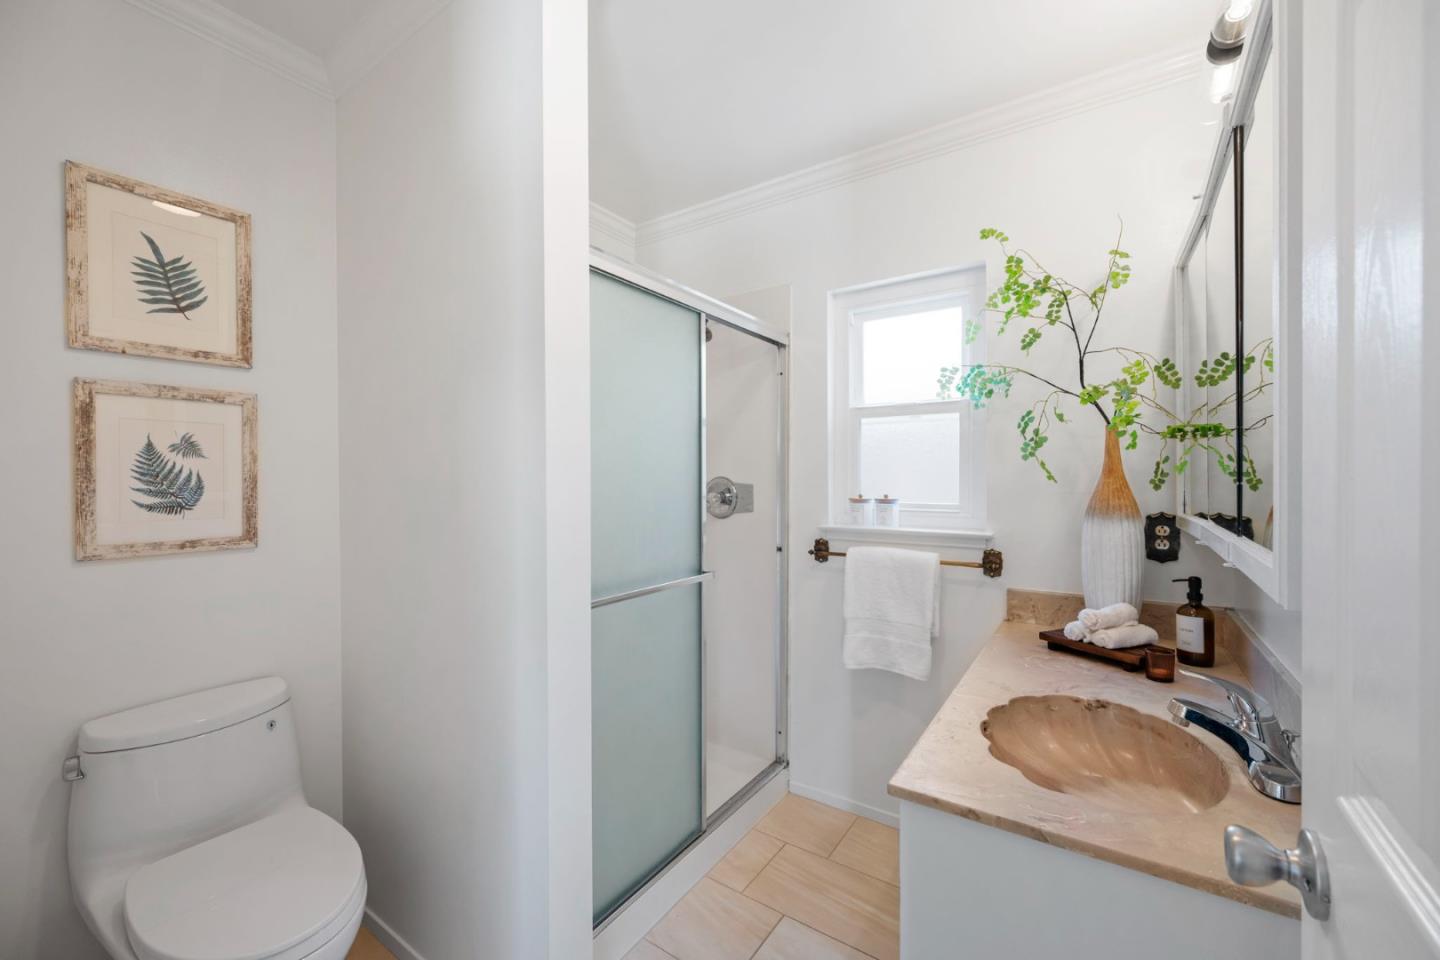
  • 2 Baths
  • 1,390 Sq.Ft. Living area
  • 6,809 Sq.Ft. Lot

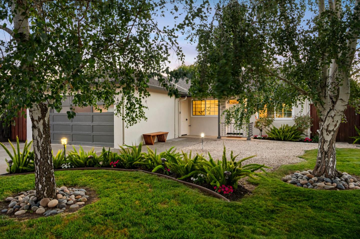
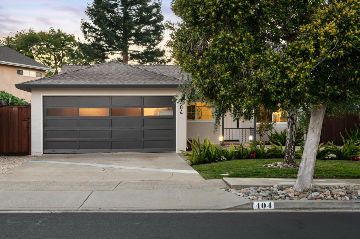
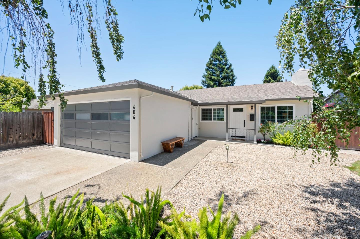
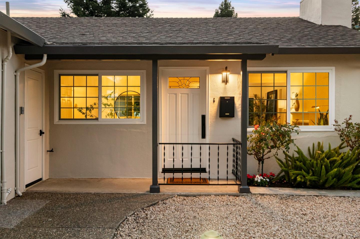
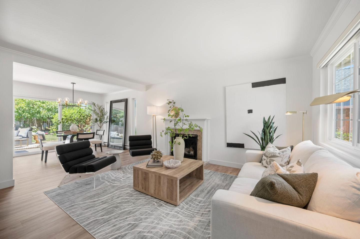
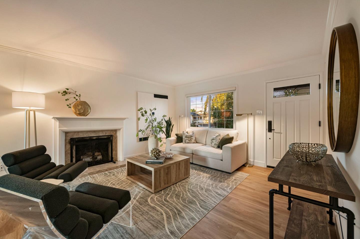
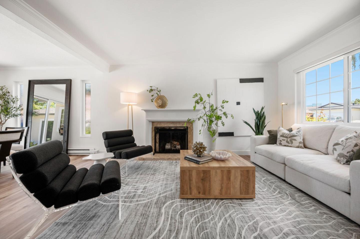
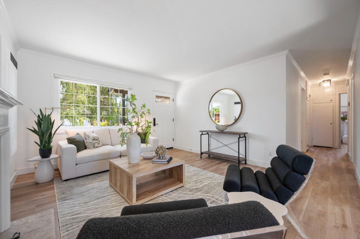
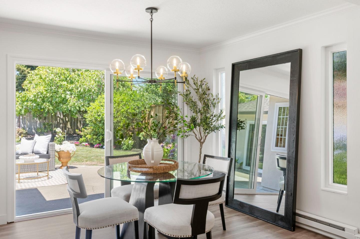
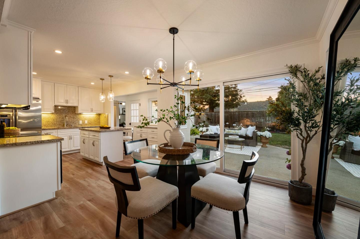
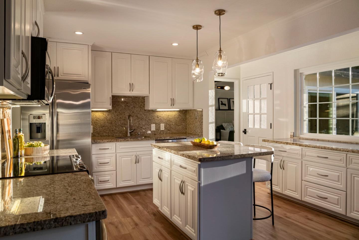
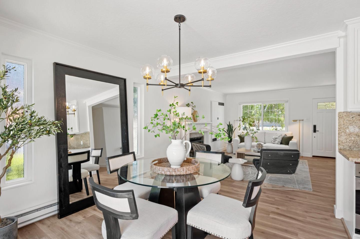
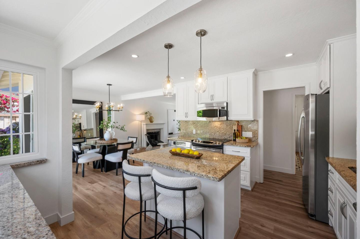
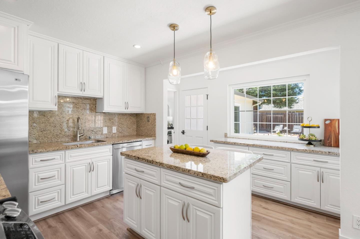
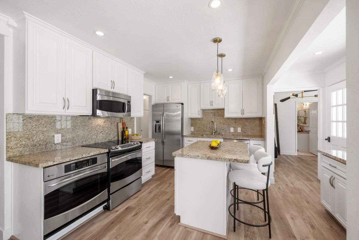
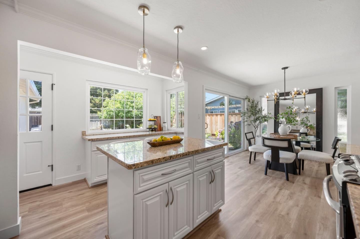
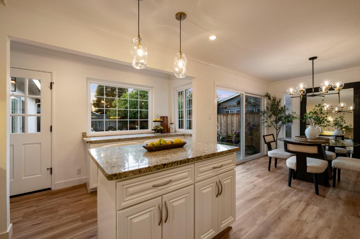
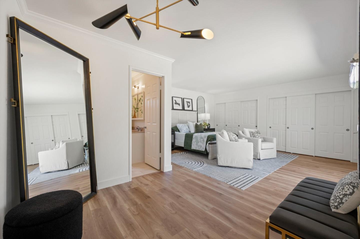
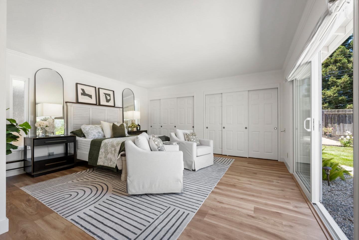
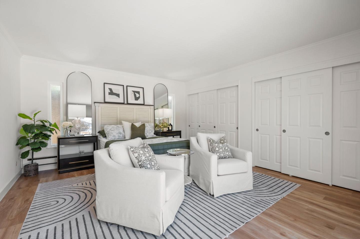
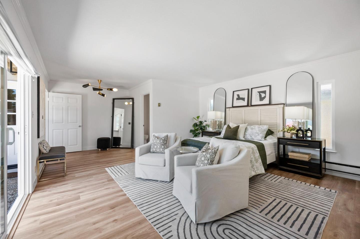
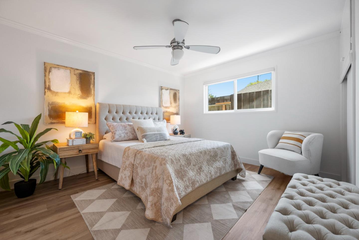
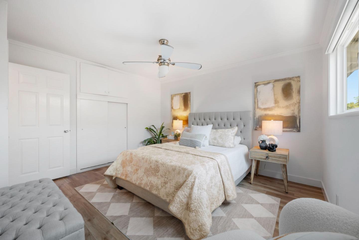
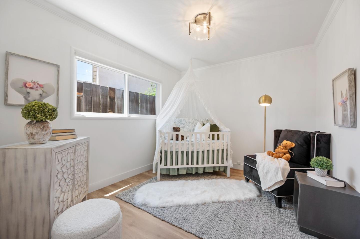
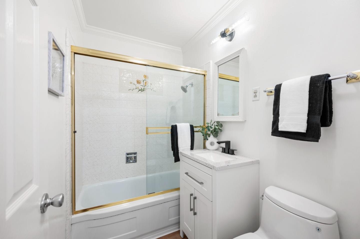
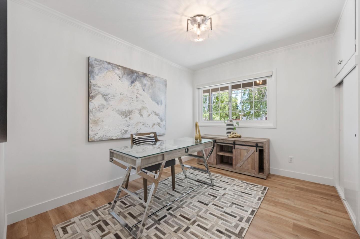
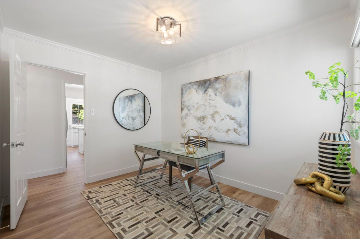
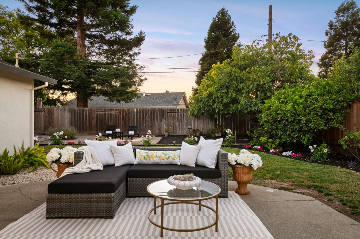
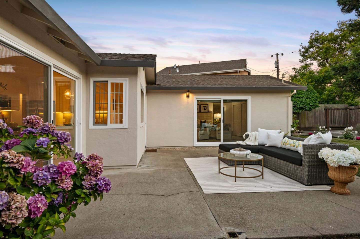
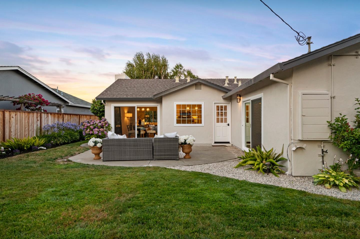
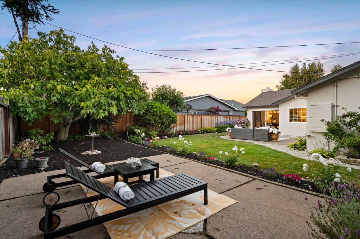
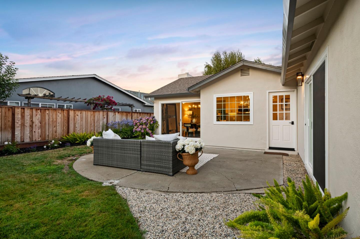
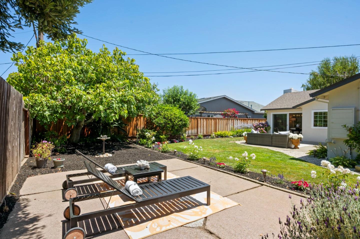
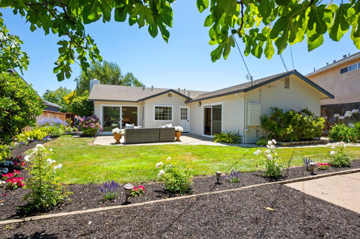
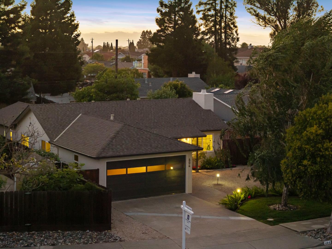
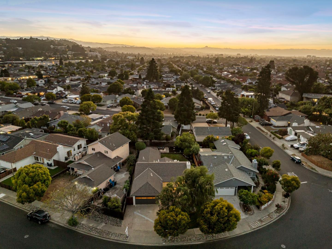
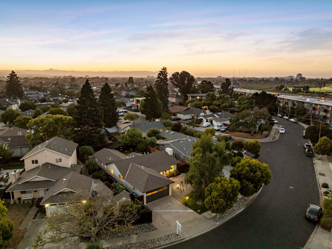
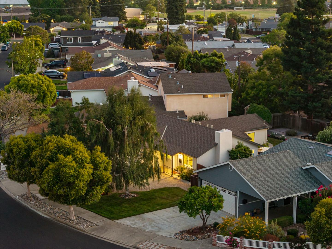
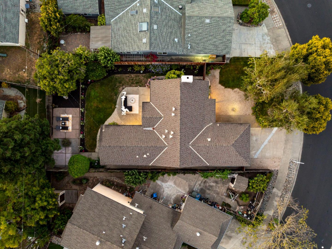
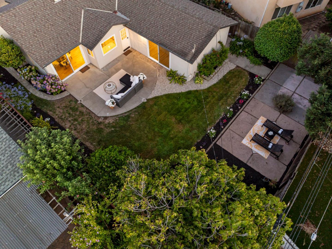
Beautifully refreshed single-level Belmont home offering 4 bedrooms, 2 bathrooms, and 1,390 square feet of light-filled living space. The open floor plan features wide-plank flooring, crown molding, a fireplace, and an updated kitchen with granite countertops, stainless steel appliances, and a center island. The spacious primary suite offers direct backyard access. Situated on an approximately 7,000-square-foot level lot, the private backyard includes mature landscaping, multiple patio areas, a level lawn, and fruit trees. Ideally located near parks, trails, shopping, dining, Caltrain, and major commuter routes including Highways 101, 92, and 280.

Features & Amenities

Interior

Total Bedrooms 4
Total Bathrooms 2
Full Bathrooms 2
Laundry room In Garage
Fireplace Living Room
Appliances Dishwasher, Microwave, Oven Range Electric, Refrigerator, Washer Dryer

Area & Lot

Status Sold
Living area 1,390 Sq.Ft.
Total area 1,390 Sq.Ft.
Lot Size 6,809 Sq.Ft.
MLS® ID ML82053157
Type: Residential
Year Built 1952
Neighborhood Homepage(Exclusive Listings)
School District SequoiaUnionHigh

Exterior

Stories 1
Garage Space 2.0
Water Source Public
Utilities Public Utilities, Water Public
Roof Composition
Parking Detached, On Street, Parking Area
Heat type Central Forced Air
Air conditioning None
Sewer Public Sewer
Substructure Slab

Finance

SALES PRICE $2,350,000
Zoning R10006

Interior

Total Bedrooms 4
Total Bathrooms 2
Full Bathrooms 2
Laundry room In Garage
Fireplace Living Room
Appliances Dishwasher, Microwave, Oven Range Electric, Refrigerator, Washer Dryer

Area & Lot

Status Sold
Living area 1,390 Sq.Ft.
Total area 1,390 Sq.Ft.
Lot Size 6,809 Sq.Ft.
MLS® ID ML82053157
Type: Residential
Year Built 1952
Neighborhood Homepage(Exclusive Listings)
School District SequoiaUnionHigh

Exterior

Stories 1
Garage Space 2.0
Water Source Public
Utilities Public Utilities, Water Public
Roof Composition
Parking Detached, On Street, Parking Area
Heat type Central Forced Air
Air conditioning None
Sewer Public Sewer
Substructure Slab

Finance

SALES PRICE $2,350,000
Zoning R10006

Listing Contact

Homepage(Exclusive Listings)

Explore neighborhood

Work With Us

Whether you’re a homeowner, navigating all the emotional and physical transitions of selling your house, or a buyer trying to get the best deal in a competitive environment, John offers both the expertise of a seasoned real estate agent and the genuine care of a reliable friend.

Contact Us
