
Leave a Message

Thank you for your message. We will be in touch with you shortly.

See all photos
Listed by Sotheby's Intl Rlty, Ruba Kaileh, Haifa Khoury Listing Contact: 650-766-7944
Sold

2635 Ponce AVE

2635 Ponce AVE, Belmont, CA 94002
$2,815,000

Property Summary

  • 5 Beds
  • 3 Baths
  • 2,600 Sq.Ft. Living area
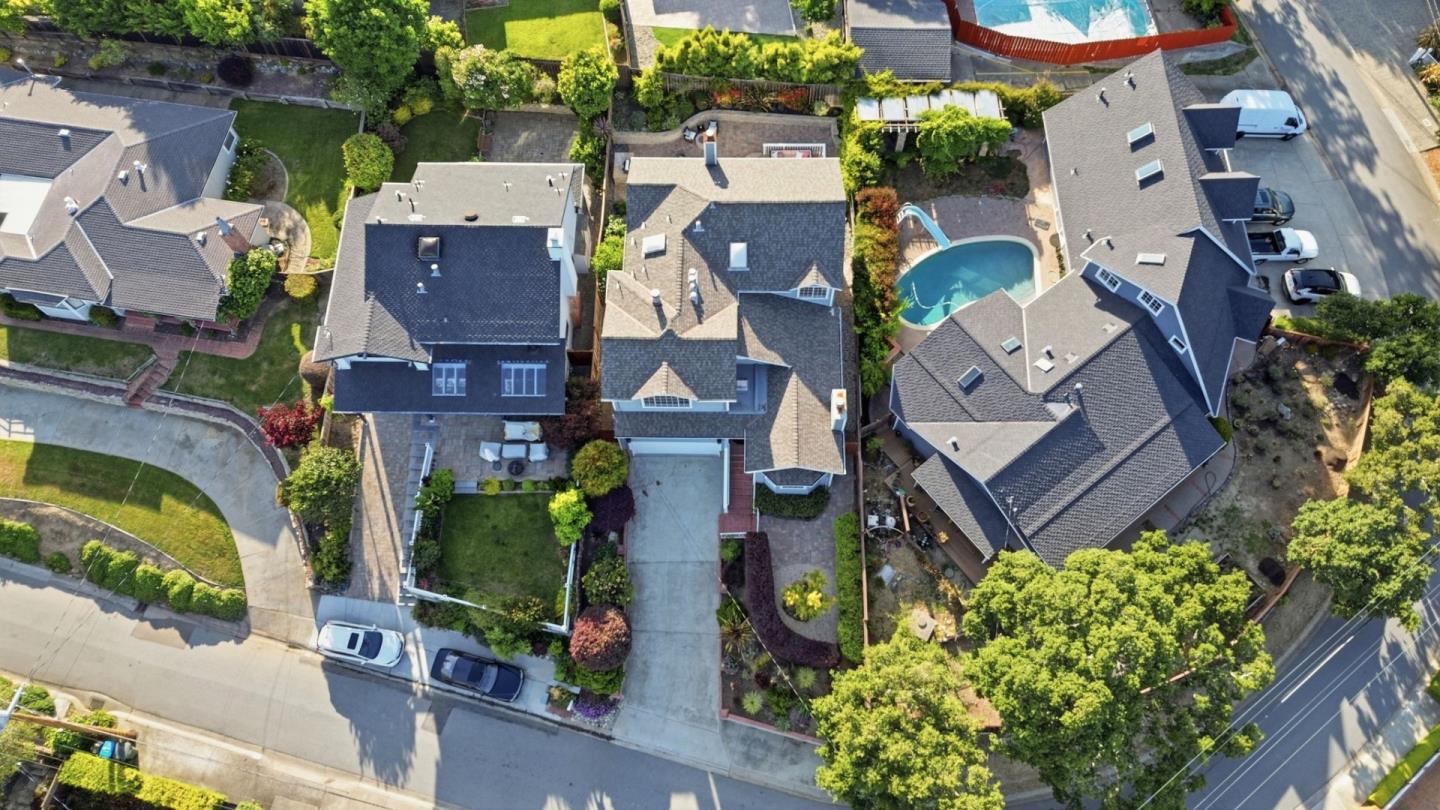
  • 5,640 Sq.Ft. Lot

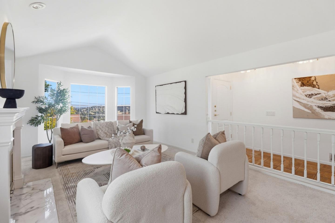
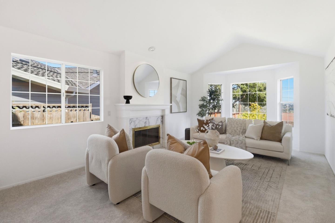
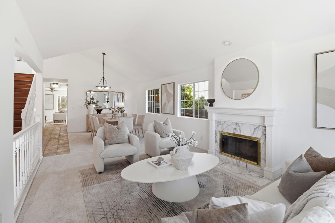
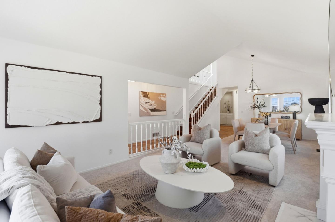
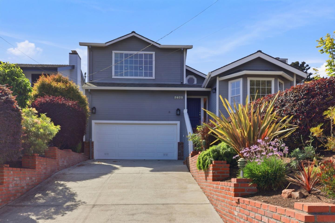
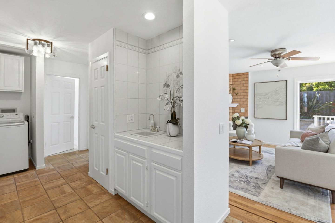
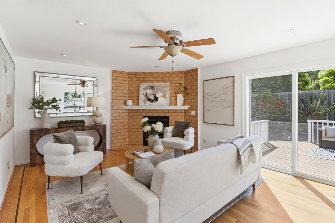
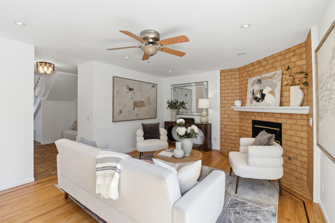
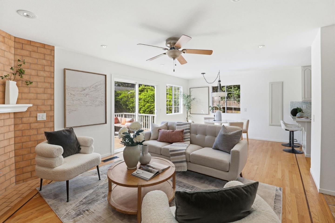
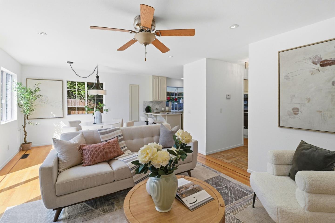
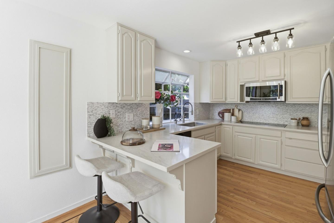
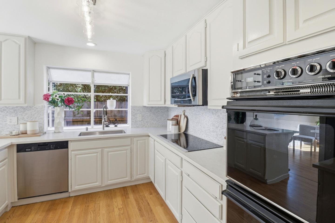
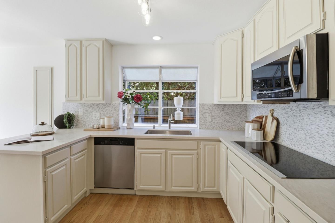
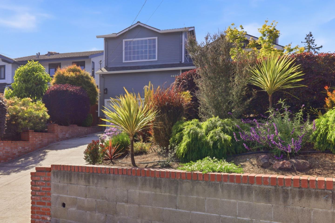
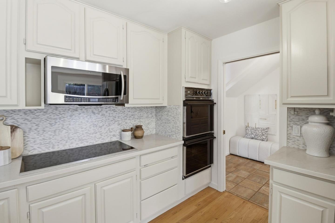
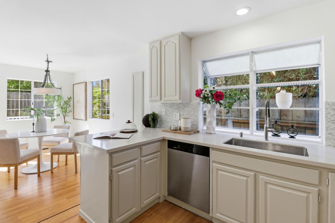
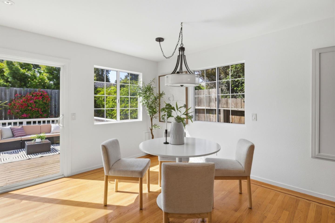
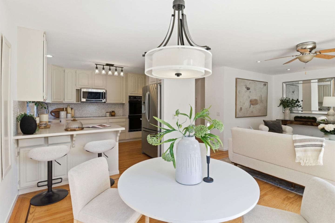
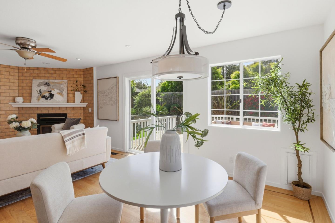
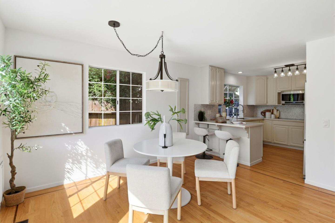
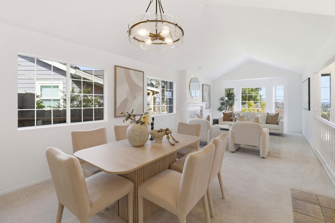
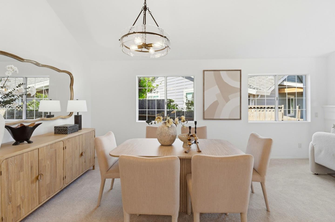
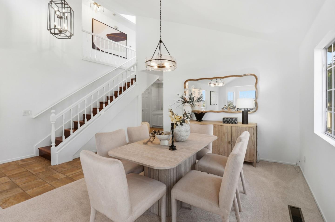
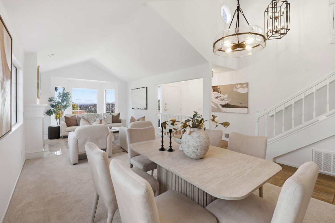
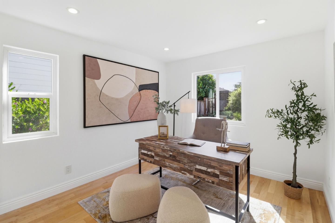
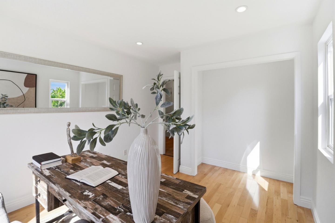
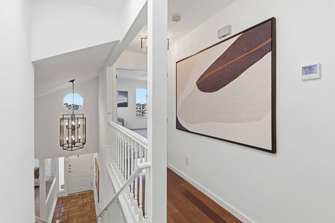
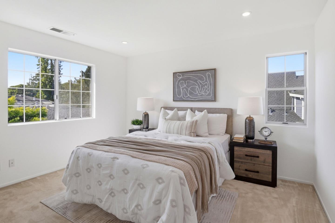
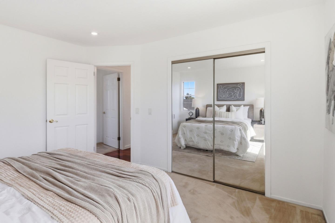
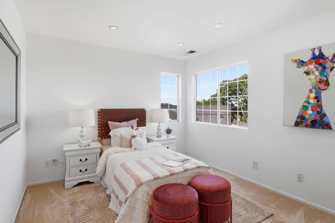
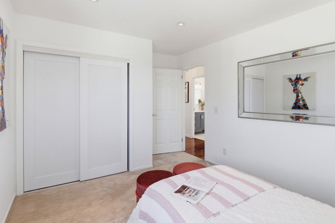
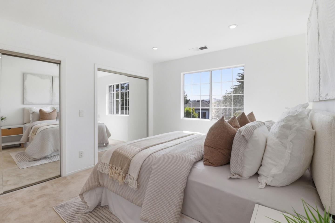
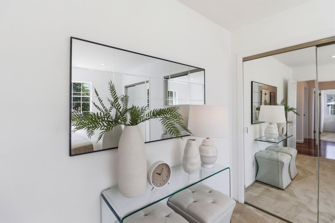
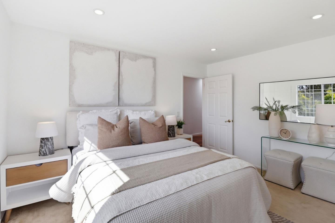
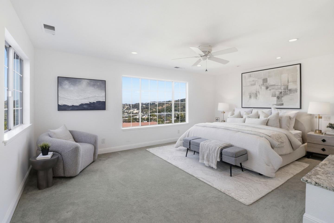
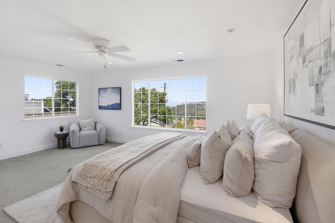
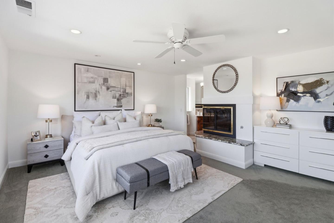
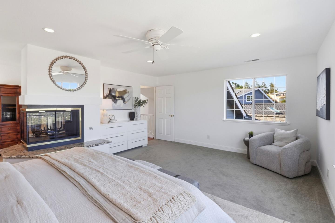
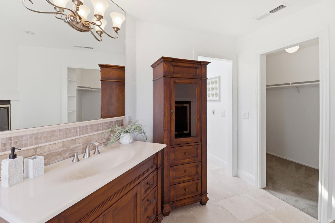
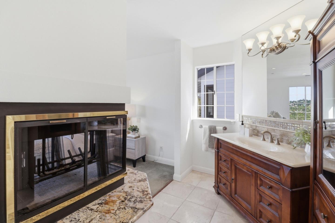
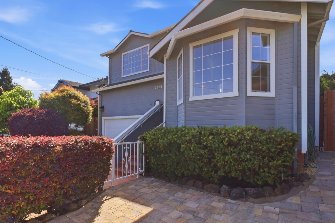
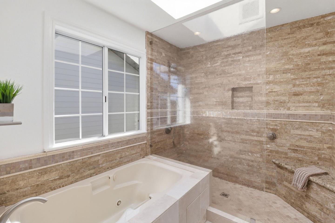
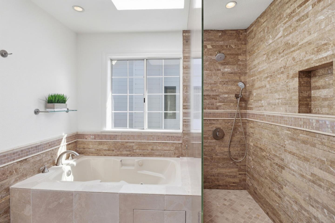
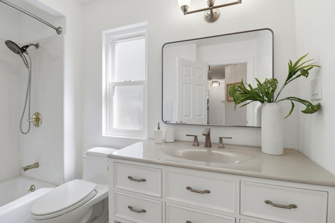
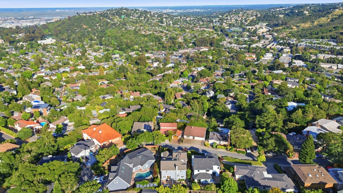
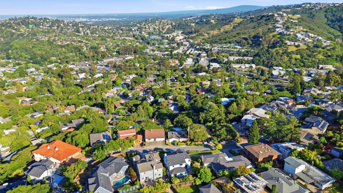
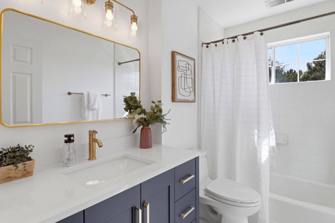
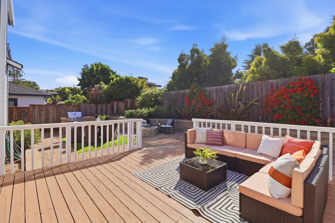
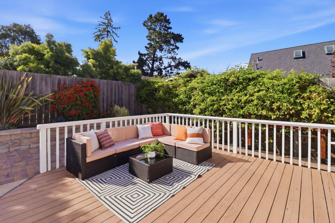
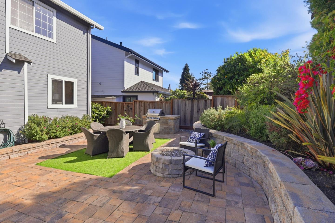
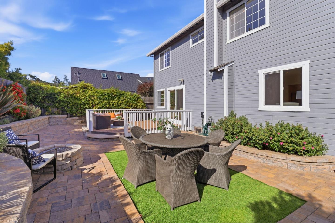
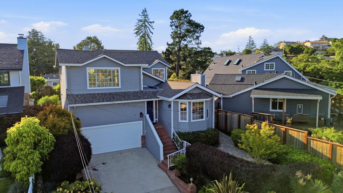
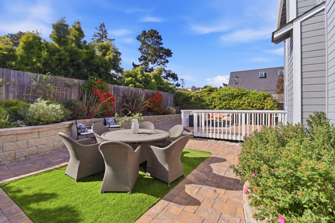
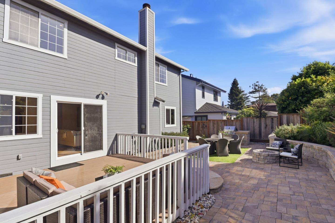
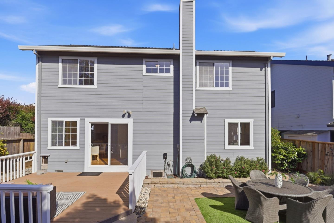
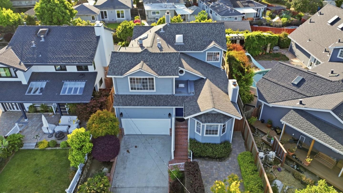
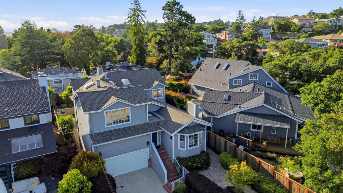
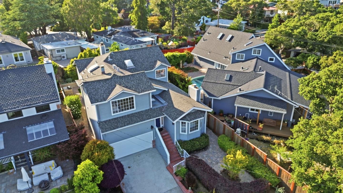
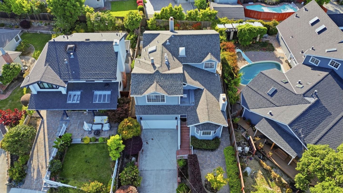
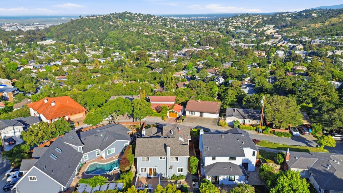
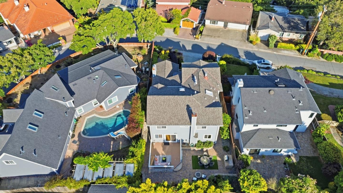
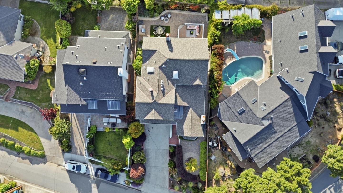
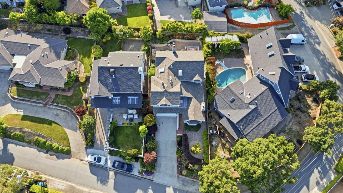
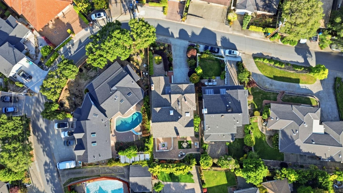
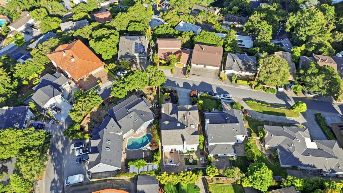
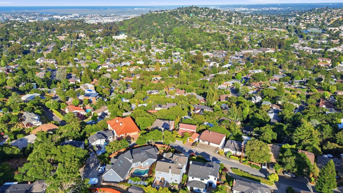
Welcome to this beautifully appointed, thoughtfully designed home built for everyday living and effortless entertaining. A bright, open living and dining room combination sets a warm, inviting tone at the front of the home. Separately, the refreshed kitchen serves as the central hub, flowing seamlessly into an adjacent breakfast area and a family room featuring a cozy fireplace and backyard access.The expansive primary retreat offers a private fireplace, a walk-in closet, and an en suite bath with a large stall shower and separate tub. Outside, the level backyard is complete with a built-in BBQ and fire pit for year-round enjoyment. A rare main-level bedroom and full bath provide flexible accommodations for guests or multi-generational living. Additionally, the attached two-car garage includes a functional workbench. Situated in a well-established community, this centrally located, move-in-ready home delivers the ideal blend of classic charm and modern upgrades.Seller stated that the home was taken down to the studs and rebuilt in 1990.Original house was built in 1949

Features & Amenities

Interior

Total Bedrooms 5
Total Bathrooms 3
Full Bathrooms 3
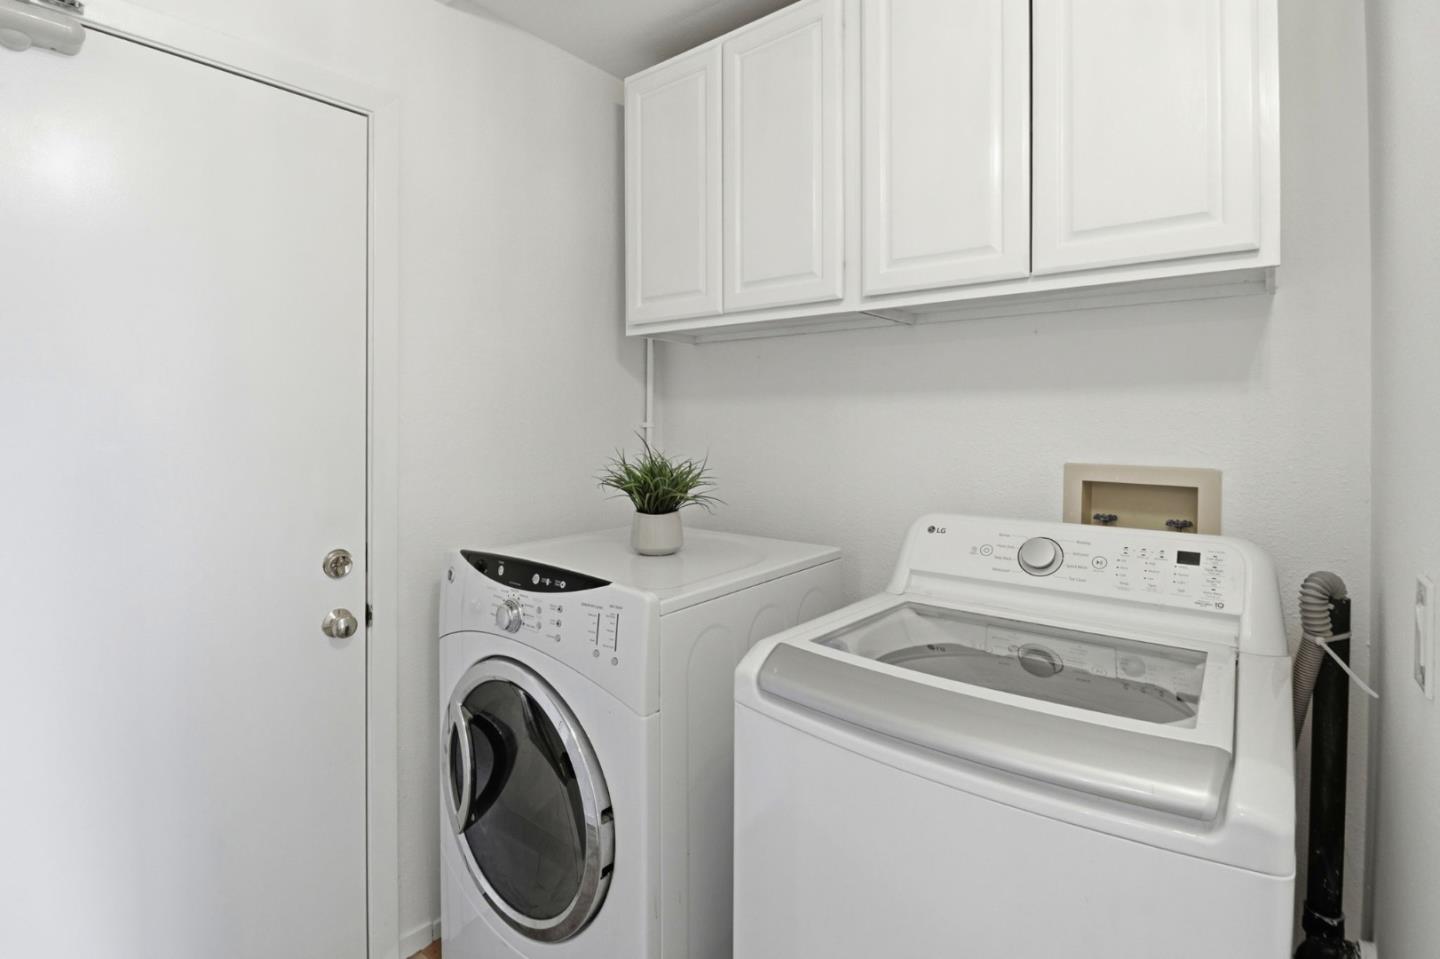
Laundry room Inside
Flooring Carpet, Tile, Vinyl Linoleum, Wood
Fireplace Family Room, Living Room, Primary Bedroom
Appliances Washer Dryer
Other Interior Features High Ceiling, Wet Bar, Walkin Closet

Area & Lot

Status Sold
Living area 2,600 Sq.Ft.
Total area 2,600 Sq.Ft.
Lot Size 5,640 Sq.Ft.
MLS® ID ML82048112
Type: Residential
Year Built 1990
Neighborhood Homepage(Exclusive Listings)
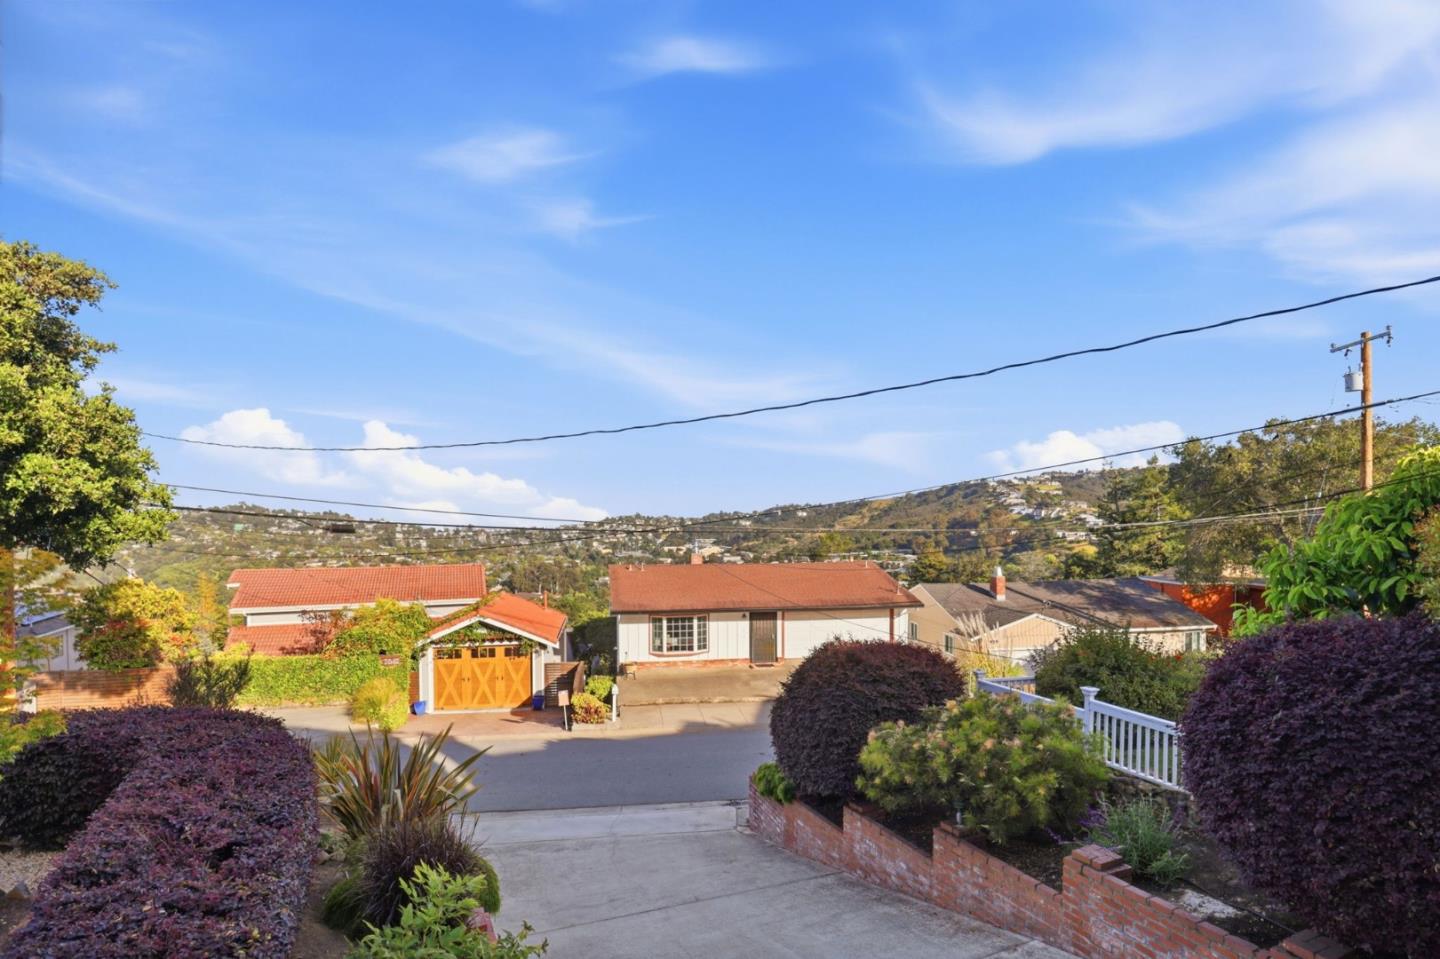
View Description Hills
Middle School RalstonIntermediate
High School CarlmontHigh
School District SequoiaUnionHigh

Exterior

Stories 2
Garage Space 2.0
Water Source Public
Utilities Public Utilities, Water Public
Roof Composition
Parking Attached Garage
Heat type Central Forced Air_Gas
Air conditioning None
Sewer Public Sewer
Substructure Concrete Perimeterand Slab

Finance

SALES PRICE $2,815,000
Zoning R10006

Interior

Total Bedrooms 5
Total Bathrooms 3
Full Bathrooms 3
Laundry room Inside
Flooring Carpet, Tile, Vinyl Linoleum, Wood
Fireplace Family Room, Living Room, Primary Bedroom
Appliances Washer Dryer
Other Interior Features High Ceiling, Wet Bar, Walkin Closet

Area & Lot

Status Sold
Living area 2,600 Sq.Ft.
Total area 2,600 Sq.Ft.
Lot Size 5,640 Sq.Ft.
MLS® ID ML82048112
Type: Residential
Year Built 1990
Neighborhood Homepage(Exclusive Listings)
View Description Hills
Middle School RalstonIntermediate
High School CarlmontHigh
School District SequoiaUnionHigh

Exterior

Stories 2
Garage Space 2.0
Water Source Public
Utilities Public Utilities, Water Public
Roof Composition
Parking Attached Garage
Heat type Central Forced Air_Gas
Air conditioning None
Sewer Public Sewer
Substructure Concrete Perimeterand Slab

Finance

SALES PRICE $2,815,000
Zoning R10006

Listing Contact

Homepage(Exclusive Listings)

Explore neighborhood

Work With Us

Whether you’re a homeowner, navigating all the emotional and physical transitions of selling your house, or a buyer trying to get the best deal in a competitive environment, John offers both the expertise of a seasoned real estate agent and the genuine care of a reliable friend.

Contact Us
