
Leave a Message

Thank you for your message. We will be in touch with you shortly.

See all photos
Listed by QPW Management Corp., Edward Tung, Listing Contact: 415-845-6805
Sold

1857-1859 8th AVE

1857-1859 8th AVE, San Francisco, CA 94122
$1,800,000

Property Summary

  • 2,784 Sq.Ft. Living area
  • 2,996 Sq.Ft. Lot

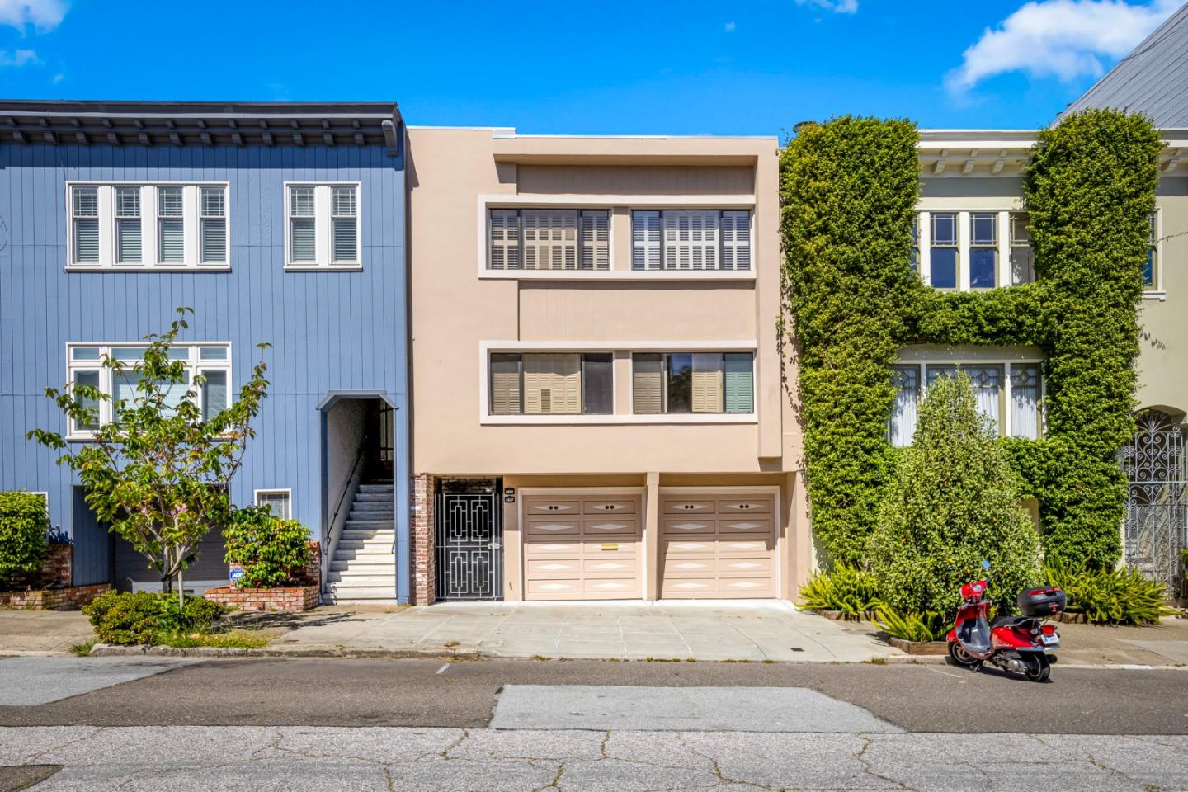
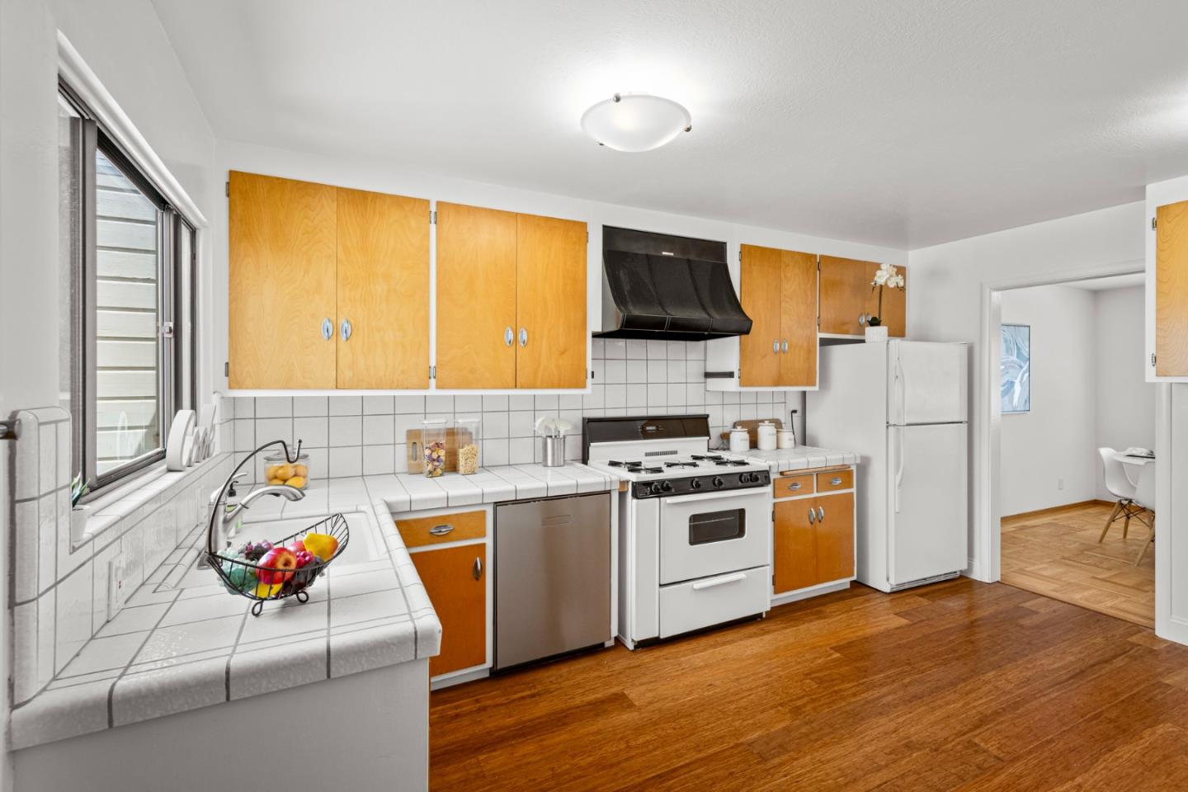
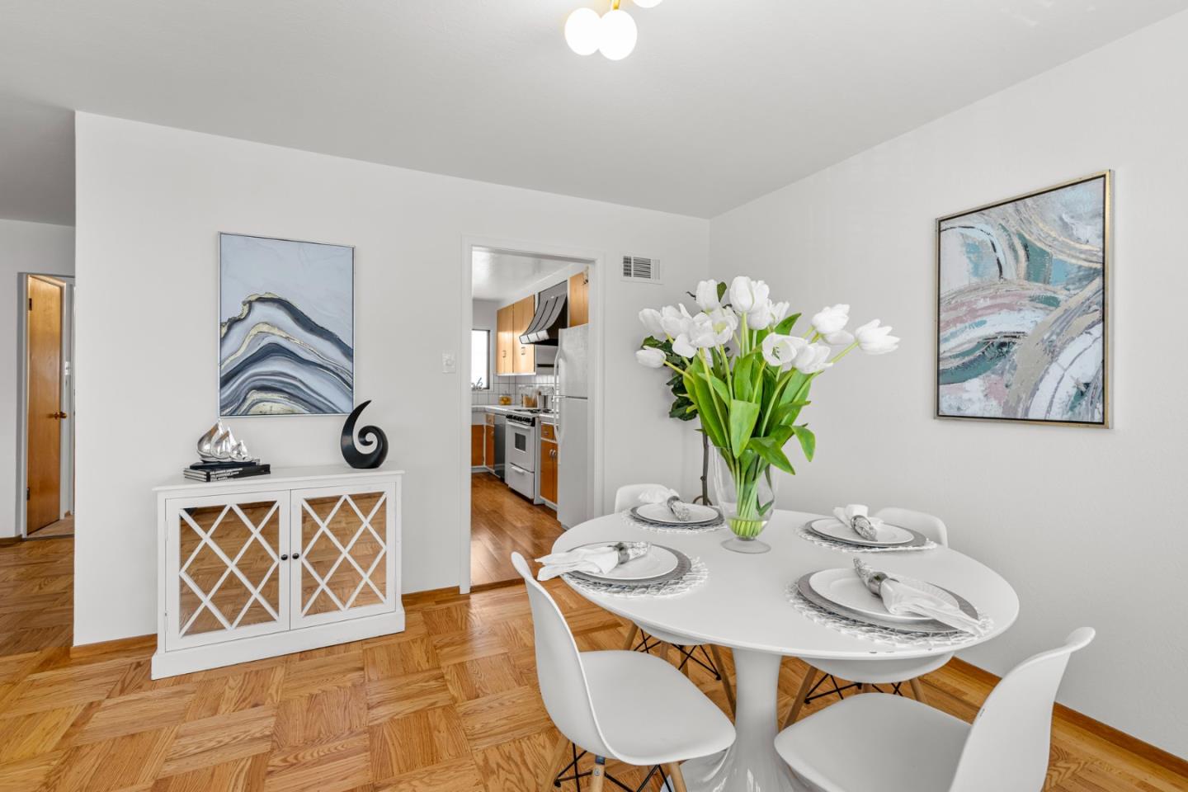
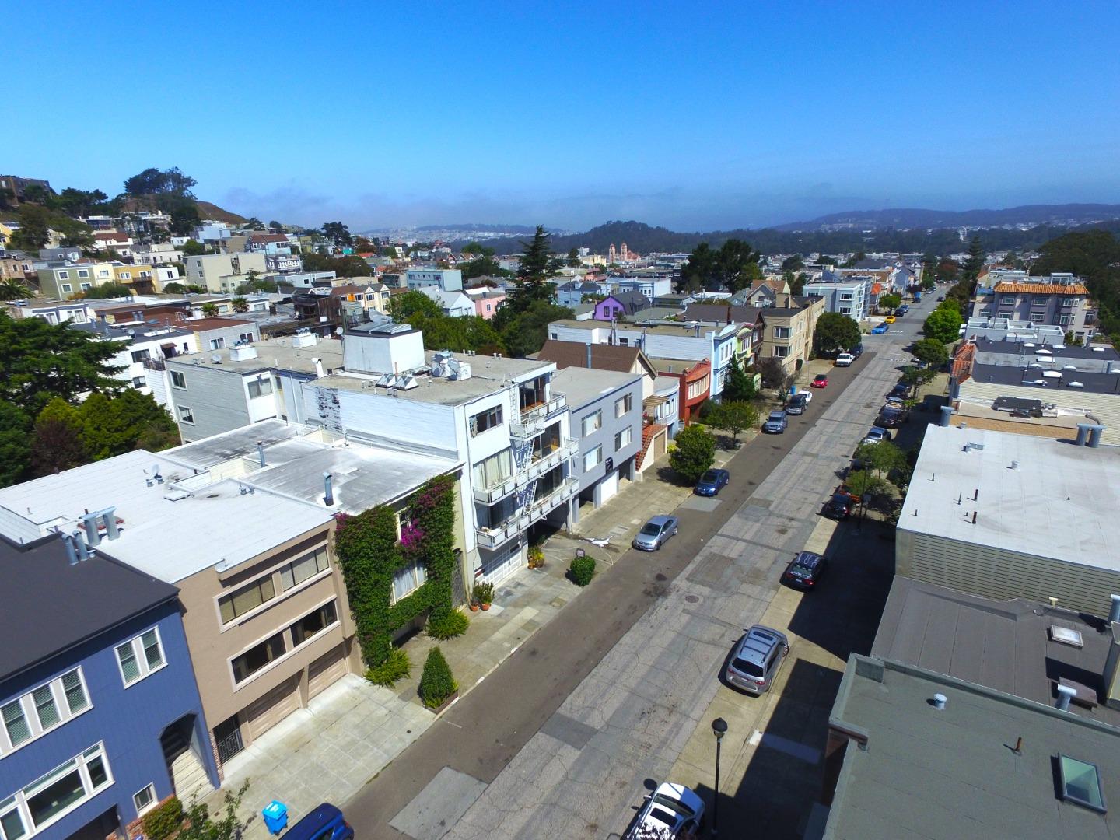
Lovingly owned, occupied, and meticulously maintained by the original family since 1956, this mid-century modern duplex located in coveted Golden Gate Heights presents a rare opportunity for both comfortable living and income generation.
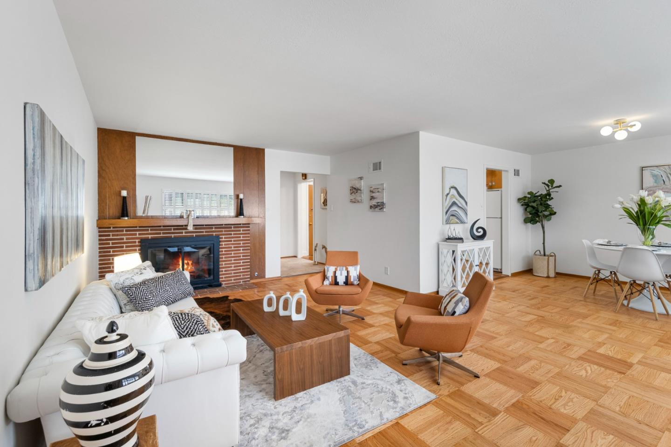
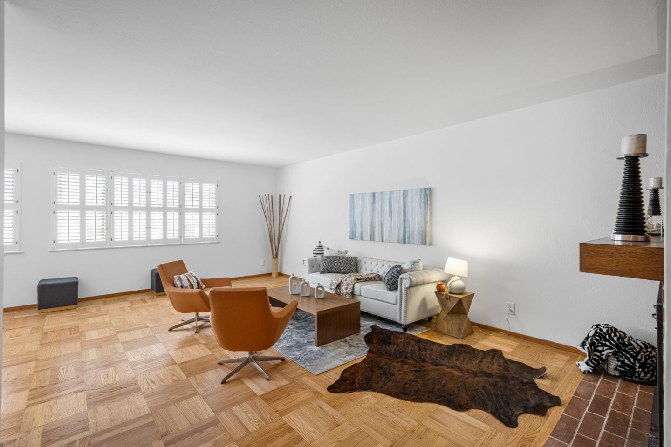
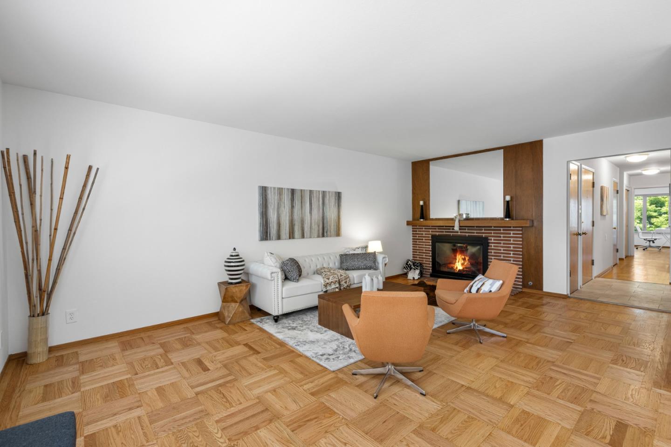
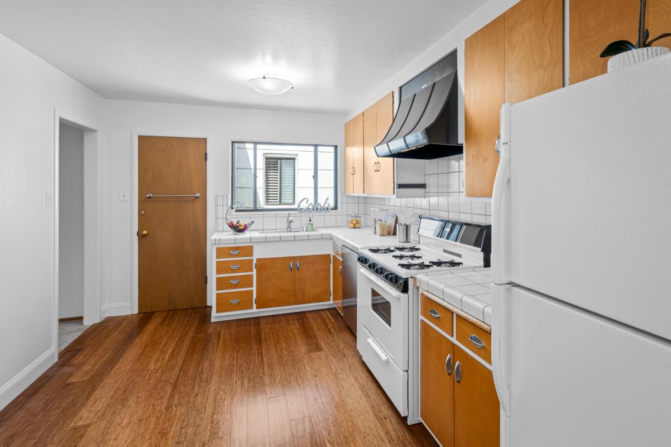
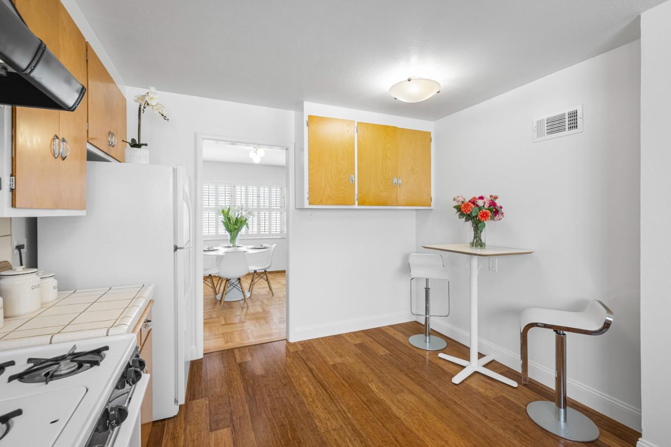
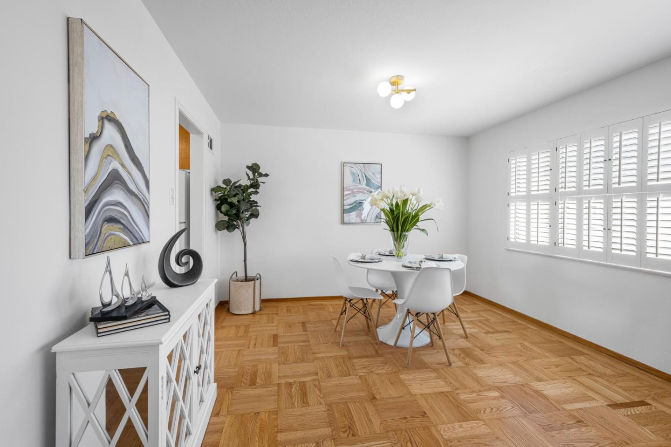
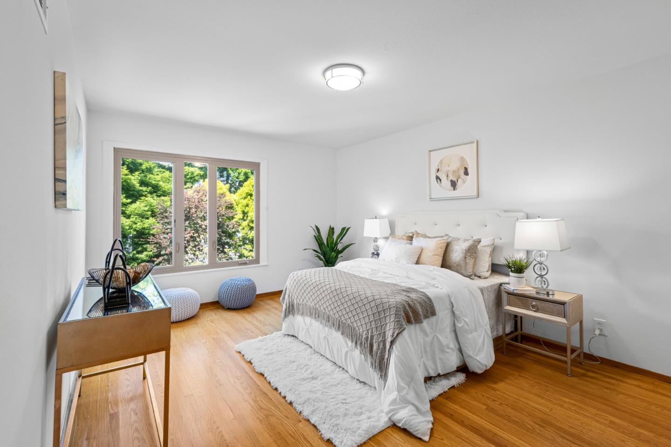
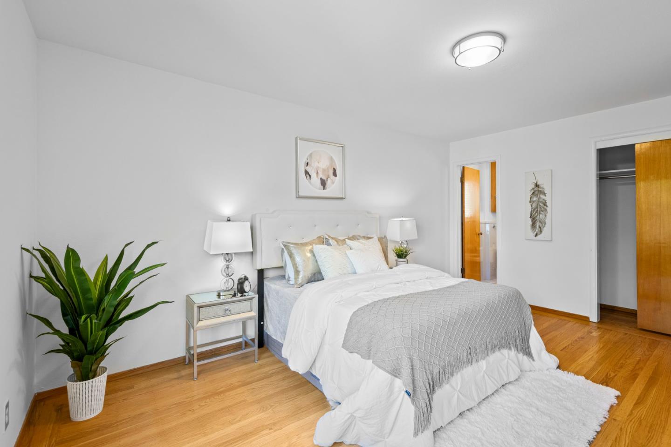
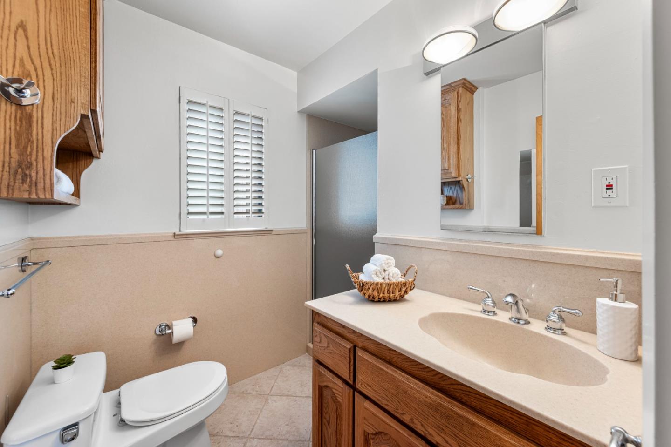
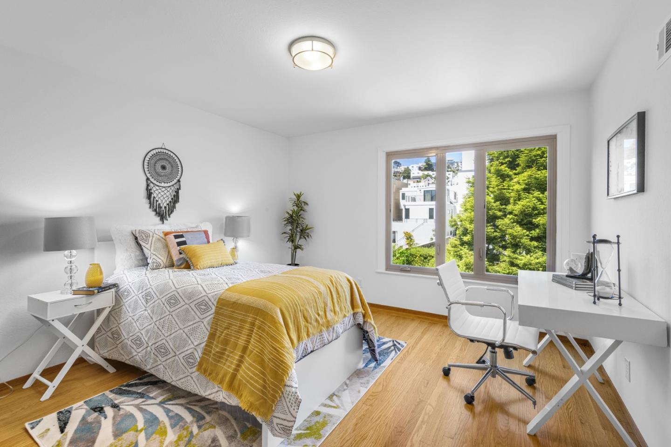
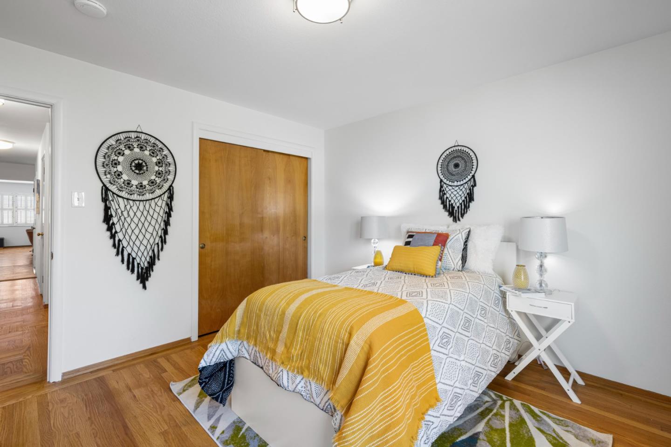
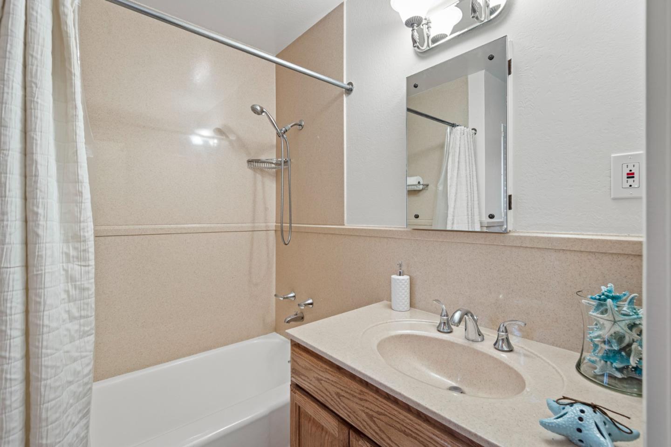
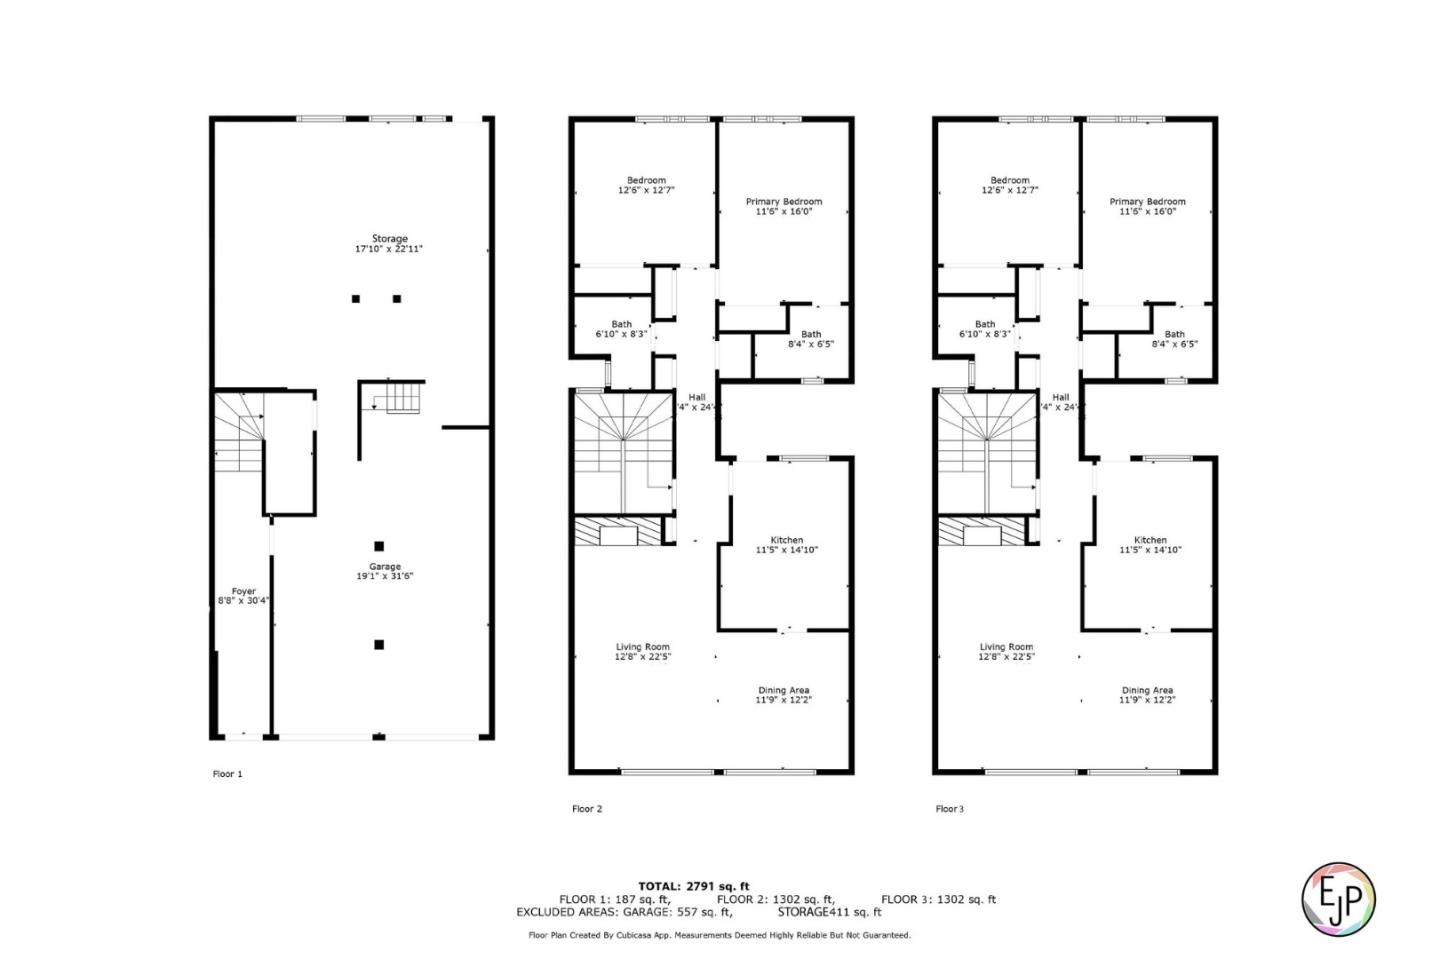
Two spacious, light-filled units each feature two bedrooms and two bathrooms with an identical layout. Top floor unit is vacant and move-in ready, providing you with a canvas to create your dream home or to rent for additional income. Second level unit has a tenant currently paying close to market rent (lease is month-to-month). Separate meters for gas, water, and electric ensure clear tenant responsibility for utilities.
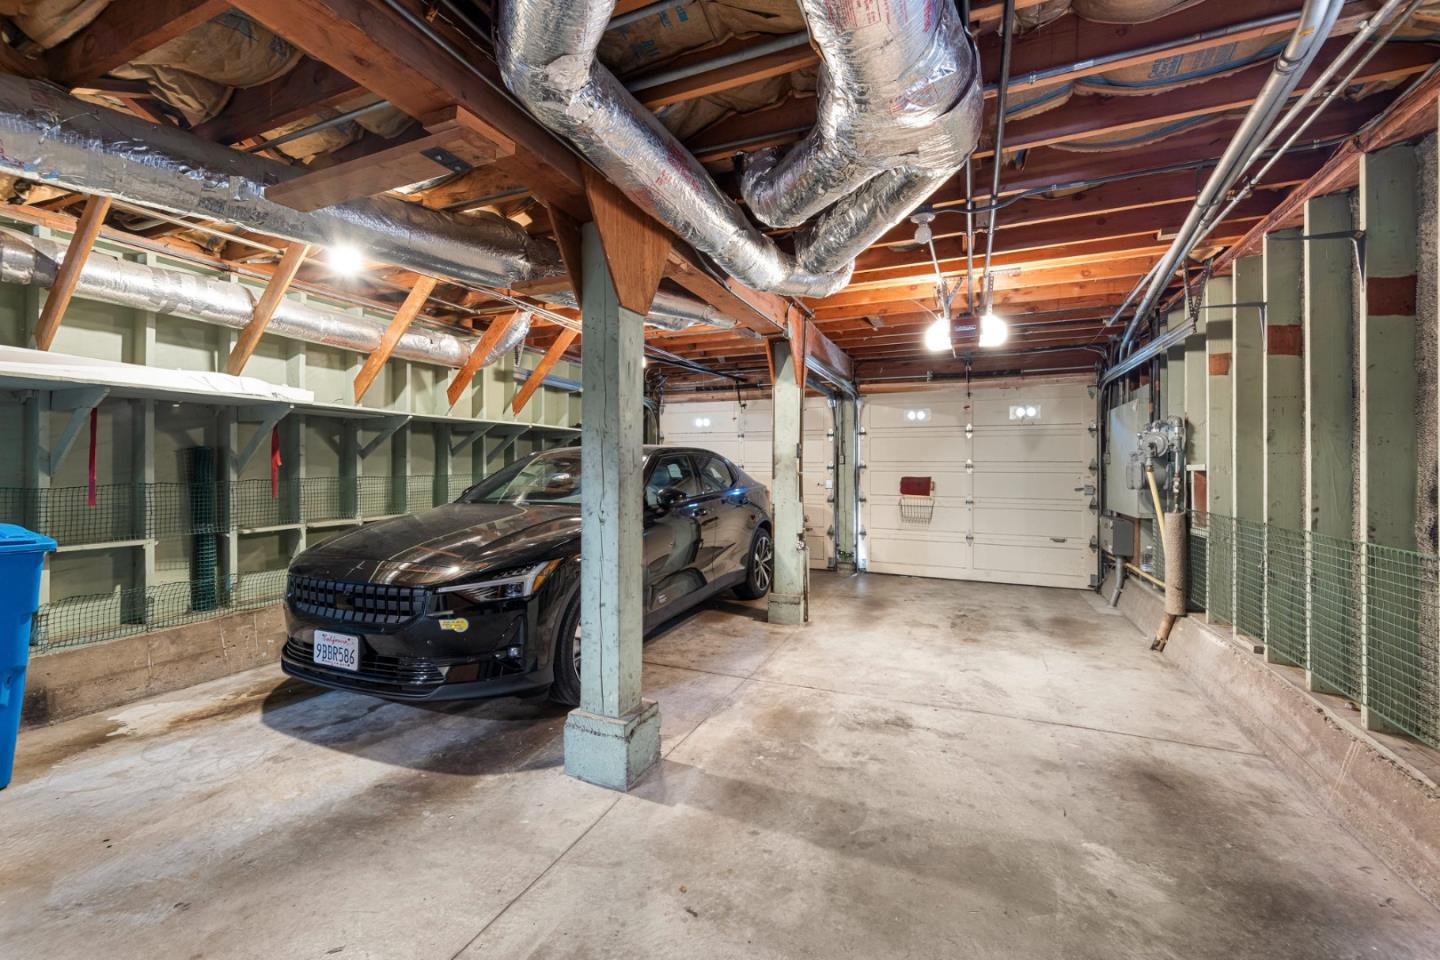
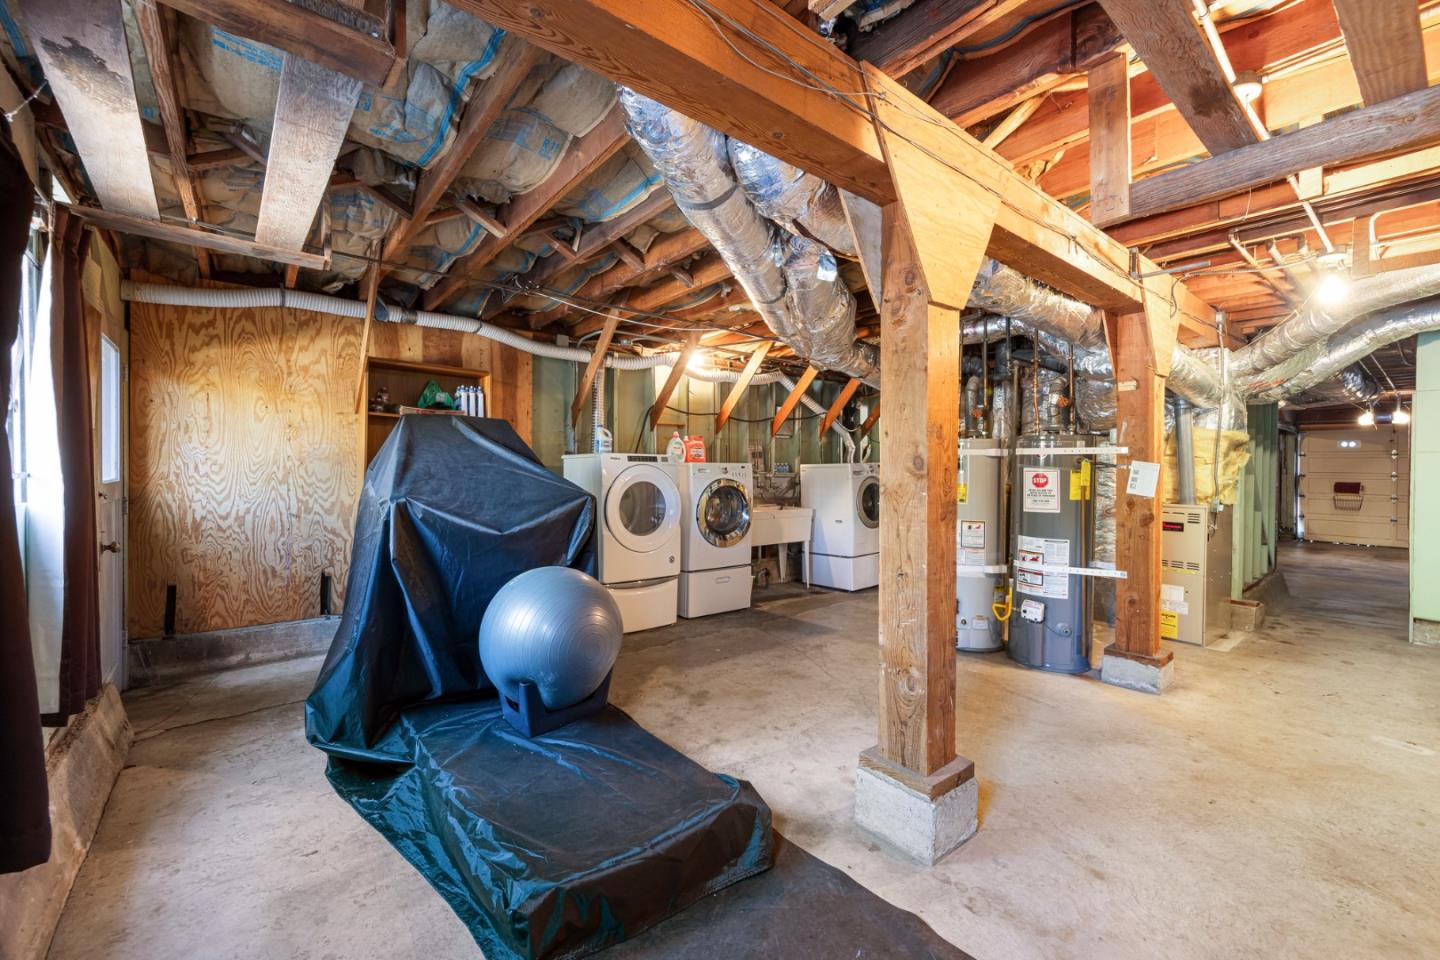
Two-car side-by-side garage with individual garage doors provides convenient parking. Expansive utility room on the ground level features a dual set of washers and dryers for ultimate laundry ease. Enjoy an additional 500 square feet of bonus space in the ground floor room perfect for a hobby room, gym, or extra storage.
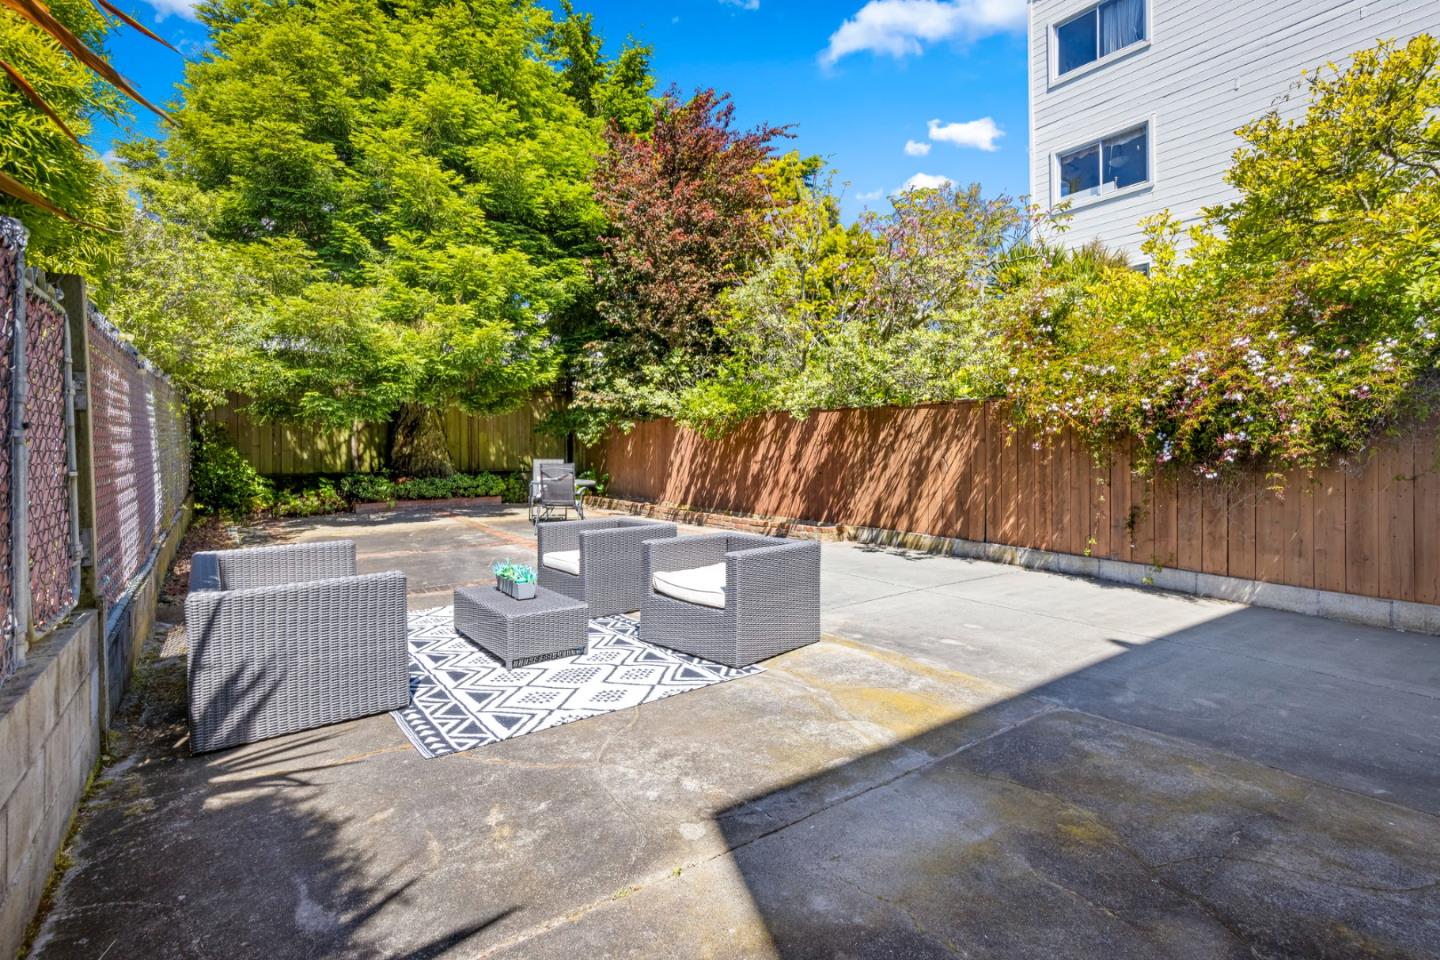
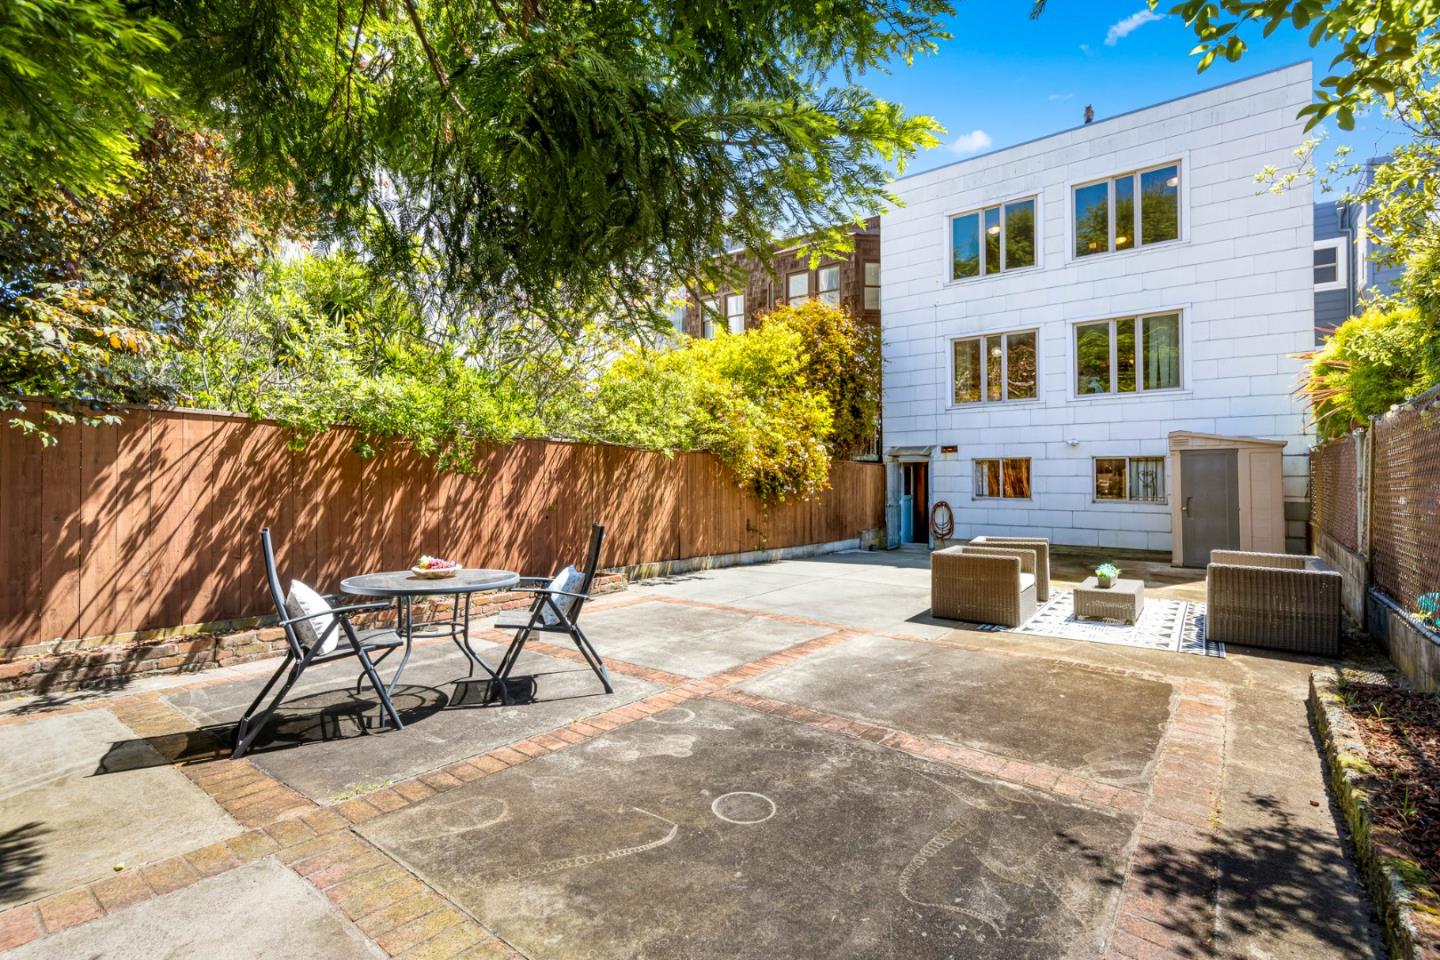
Your outdoor oasis awaits: Large, level backyard beckons for entertaining, gardening, or creating your own urban sanctuary in its nearly 1,200 square feet of space. Potential for an ADU provides the opportunity to create additional value (check with local regulations).

Features & Amenities

Interior

Flooring Hardwood
Appliances Cooktop Gas, Dishwasher, Exhaust Fan, Garbage Disposal, Hood Over Range, Refrigerator, Washer Dryer

Area & Lot

Status Sold
Living area 2,784 Sq.Ft.
Total area 2,784 Sq.Ft.
Lot Size 2,996 Sq.Ft.
MLS® ID ML81969422
Type: Multi-Family
Year Built 1956
Neighborhood Homepage(Exclusive Listings)
Architecture Styles Flat
View Description City
School District SanFranciscoUnified

Exterior

Stories 2
Garage Space 2.0
Utilities Individual Electric Meters, Individual Gas Meters
Roof Flat
Parking Assigned Spaces, Attached Garage, Gate Door Opener
Heat type Gas
Air conditioning Central Forced Air_Gas
Sewer Public Sewer
Substructure Concrete Perimeterand Slab
Disability Features None

Finance

SALES PRICE $1,800,000
REAL ESTATE TAXES $24,046/yr
Zoning RH2

Interior

Flooring Hardwood
Appliances Cooktop Gas, Dishwasher, Exhaust Fan, Garbage Disposal, Hood Over Range, Refrigerator, Washer Dryer

Area & Lot

Status Sold
Living area 2,784 Sq.Ft.
Total area 2,784 Sq.Ft.
Lot Size 2,996 Sq.Ft.
MLS® ID ML81969422
Type: Multi-Family
Year Built 1956
Neighborhood Homepage(Exclusive Listings)
Architecture Styles Flat
View Description City
School District SanFranciscoUnified

Exterior

Stories 2
Garage Space 2.0
Utilities Individual Electric Meters, Individual Gas Meters
Roof Flat
Parking Assigned Spaces, Attached Garage, Gate Door Opener
Heat type Gas
Air conditioning Central Forced Air_Gas
Sewer Public Sewer
Substructure Concrete Perimeterand Slab
Disability Features None

Finance

SALES PRICE $1,800,000
REAL ESTATE TAXES $24,046/yr
Zoning RH2

Listing Contact

Homepage(Exclusive Listings)

Explore neighborhood

Work With Us

Whether you’re a homeowner, navigating all the emotional and physical transitions of selling your house, or a buyer trying to get the best deal in a competitive environment, John offers both the expertise of a seasoned real estate agent and the genuine care of a reliable friend.

Contact Us
