
Leave a Message

Thank you for your message. We will be in touch with you shortly.

See all photos
Sold

1482 Ridgeley Drive

1482 Ridgeley DR, Campbell, CA 95008
$2,375,000

Property Summary

  • 3 Beds
  • 2 Baths
  • 1,819 Sq.Ft. Living area
  • 8,636 Sq.Ft. Lot

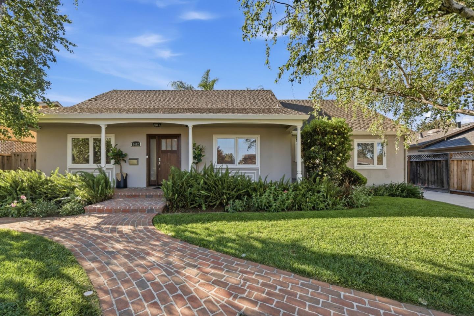
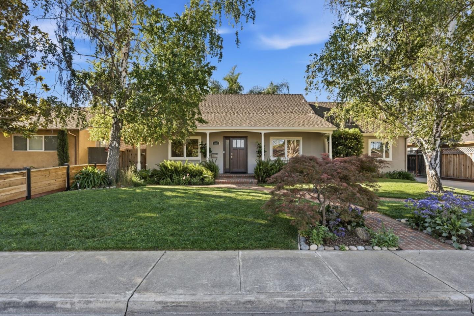
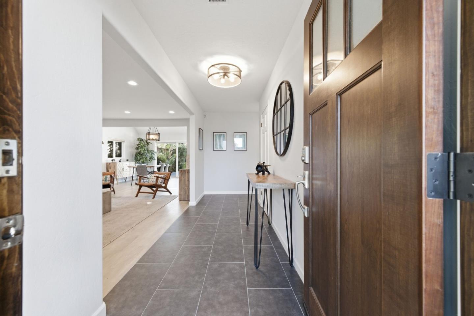
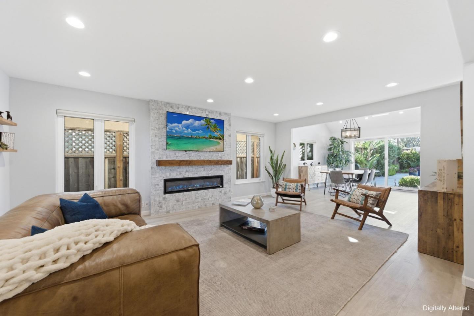
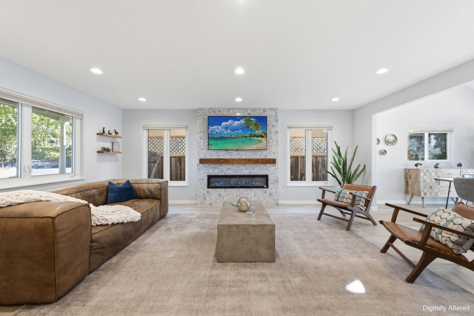
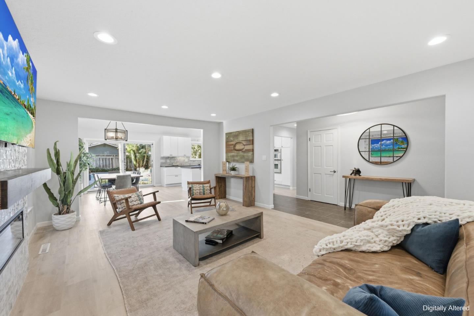
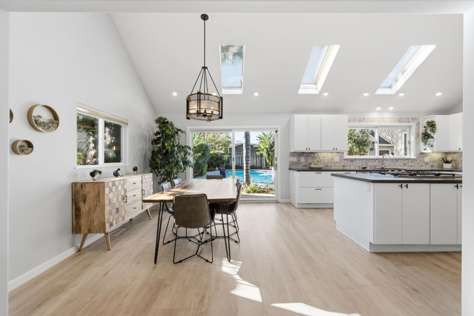
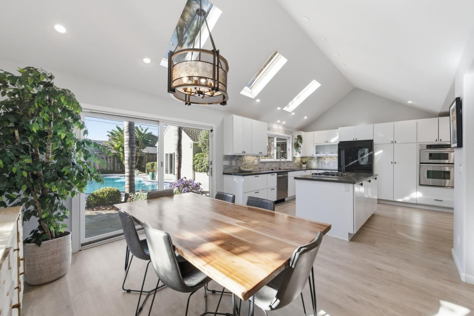
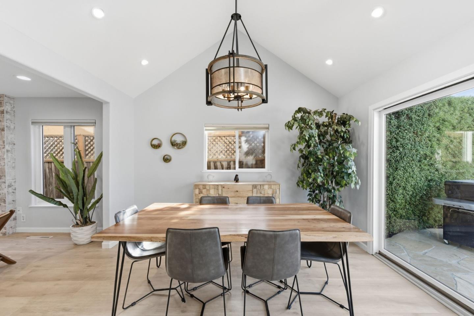
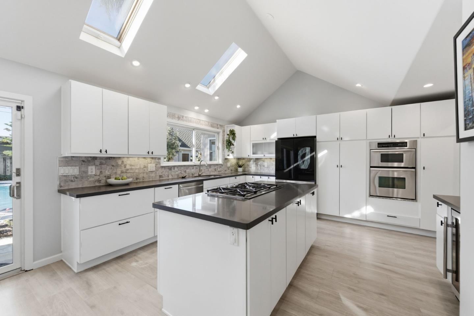
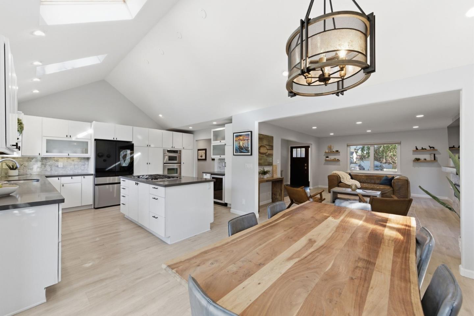
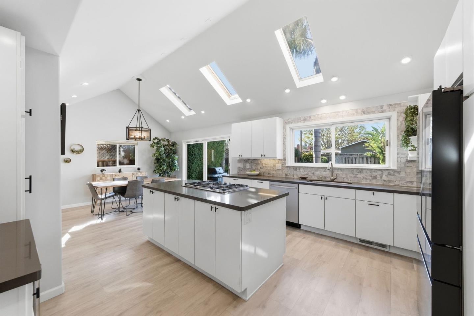
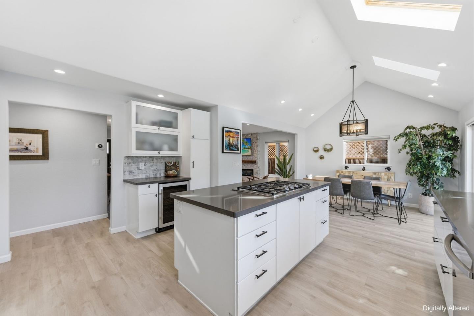
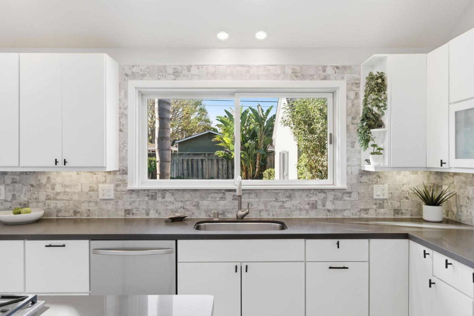
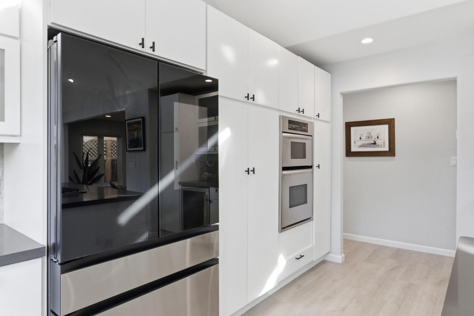
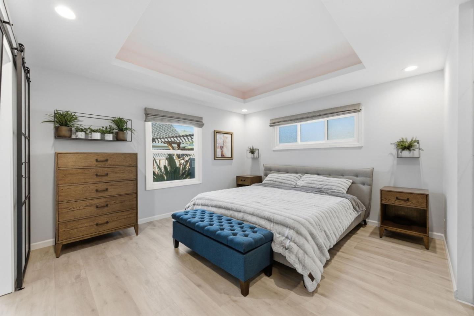
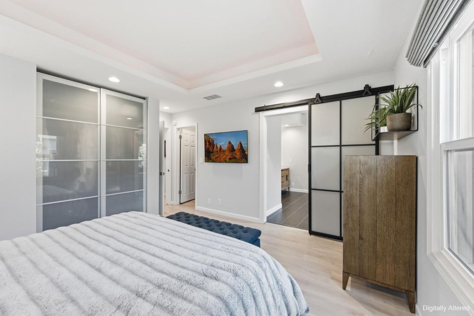
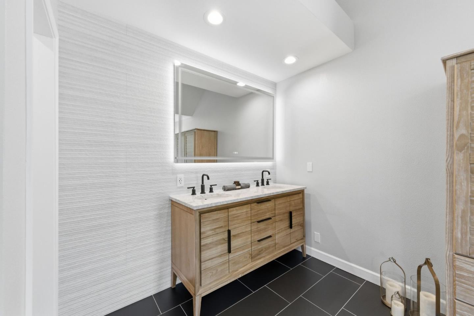
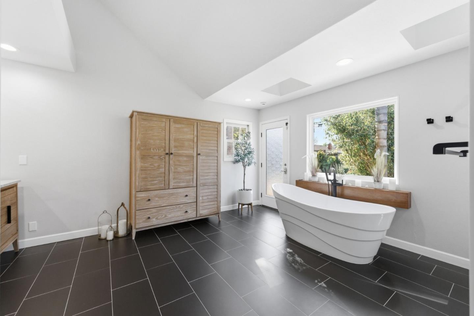
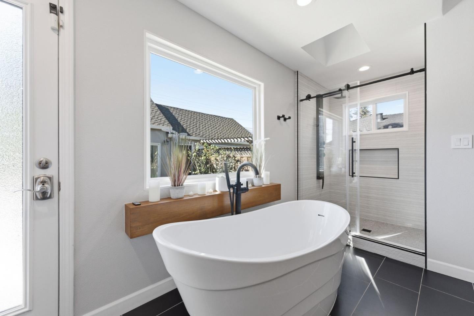
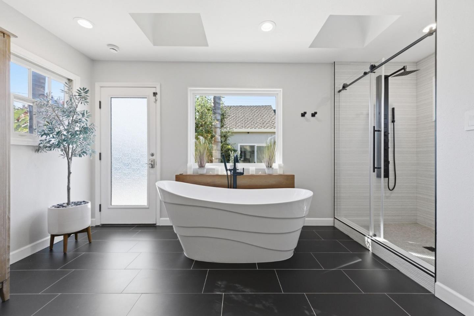
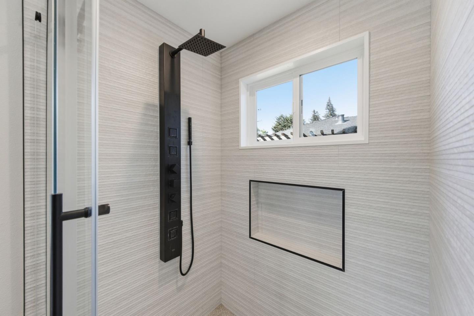
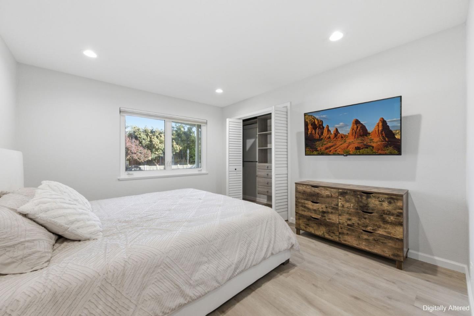
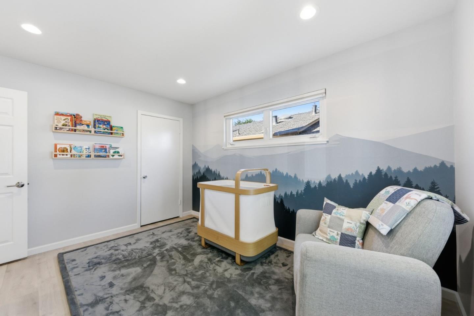
Strategically priced to attract strong buyer interest. Contact the listing agent or your agent to stay informed so you don't miss out on this beautifully reimagined single-story home in a prime Campbell location on an expansive 8,636 sq ft lot. This 3BR/2BA residence offers ~2,089 sq ft of modern living with over $150K in upgrades since 2022. The open-concept layout features a stylish chefs kitchen with updated cabinetry, countertops, backsplash, and smart refrigerator, flowing into spacious living and dining areas with a custom fireplace wall. Enjoy a fully renovated guest bath and a spa-inspired primary bath with a freestanding soaking tub and high-end finishes. Additional upgrades include new central A/C with Nest thermostat, recessed and designer lighting, and smart drip irrigation. A detached vaulted oasis is ideal for use as an office or future ADU, while the beautiful pool creates a private backyard retreat. Perfectly positioned for convenience and lifestyle, this home is just moments from The Pruneyard, Downtown Campbell, parks, and major commute routes offering the best of Silicon Valley living.


Features & Amenities

Interior

Total Bedrooms 3
Total Bathrooms 2
Full Bathrooms 2
Laundry room Hookup_Gas Dryer
Flooring Laminate, Tile
Fireplace Living Room
Appliances Cooktop Gas, Dishwasher, Exhaust Fan, Garbage Disposal, Microwave, Oven Built In, Refrigerator, Wine Refrigerator, Washer Dryer

Area & Lot

Status Sold
Living area 1,819 Sq.Ft.
Total area 1,819 Sq.Ft.
Lot Size 8,636 Sq.Ft.
MLS® ID ML82040919
Type: Residential
Year Built 1957
Architecture Styles Custom, Ranch
School District CampbellUnionHigh

Exterior

Stories 1
Garage Space 4.0
Water Source Public
Utilities Public Utilities, Water Public
Pool Gunite, Heated_Solar
Roof Composition
Parking Detached
Heat type Central Forced Air
Air conditioning Central Forced Air
Sewer Public Sewer
Substructure Concrete Perimeter

Finance

SALES PRICE $2,375,000
Zoning R-1-6

Interior

Total Bedrooms 3
Total Bathrooms 2
Full Bathrooms 2
Laundry room Hookup_Gas Dryer
Flooring Laminate, Tile
Fireplace Living Room
Appliances Cooktop Gas, Dishwasher, Exhaust Fan, Garbage Disposal, Microwave, Oven Built In, Refrigerator, Wine Refrigerator, Washer Dryer

Area & Lot

Status Sold
Living area 1,819 Sq.Ft.
Total area 1,819 Sq.Ft.
Lot Size 8,636 Sq.Ft.
MLS® ID ML82040919
Type: Residential
Year Built 1957
Architecture Styles Custom, Ranch
School District CampbellUnionHigh

Exterior

Stories 1
Garage Space 4.0
Water Source Public
Utilities Public Utilities, Water Public
Pool Gunite, Heated_Solar
Roof Composition
Parking Detached
Heat type Central Forced Air
Air conditioning Central Forced Air
Sewer Public Sewer
Substructure Concrete Perimeter

Finance

SALES PRICE $2,375,000
Zoning R-1-6

Listing Contact

View Virtual Tour

Work With Us

Whether you’re a homeowner, navigating all the emotional and physical transitions of selling your house, or a buyer trying to get the best deal in a competitive environment, John offers both the expertise of a seasoned real estate agent and the genuine care of a reliable friend.

Contact Us
